
Price Reduction - Primary on Main

Address
1721 Humboldt Avenue S, Minneapolis, MN
Price
$ 450,000
Property Attributes
- ID#6825659
- TypeSingle Family
- Listing Status Active
- CountyHENNEPIN
- CityMinneapolis
- AreaCic 1057 1721-1723 Humbodlt Ave S
- NeighborhoodCic 1057 1721-1723 Humbodlt Ave S
- Zip55403
- Style(CC) Two Unit
- Year Built1925
- Taxes$ 10630
- Price$ 450,000
- Bedrooms6
- Full Bathrooms3
- Half Bathrooms1
- Sqr Footage3891
- Lot Size0.22 Acres
Data Source:
Northstar MLS (NSTAR)
Property Description
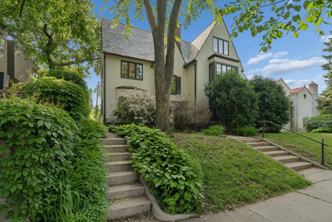
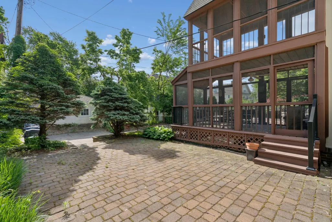
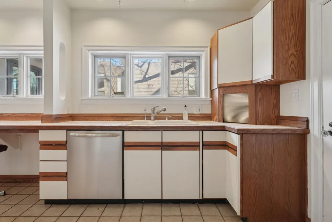
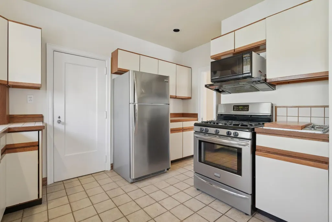
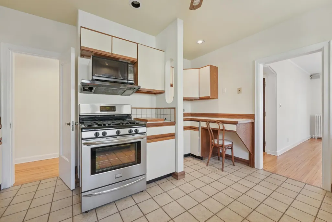
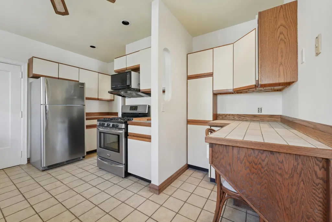
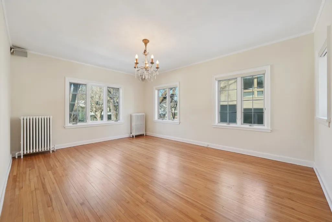
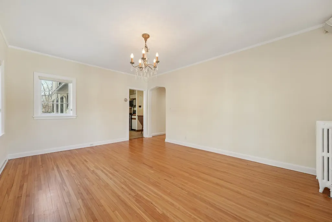
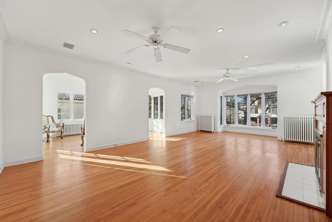
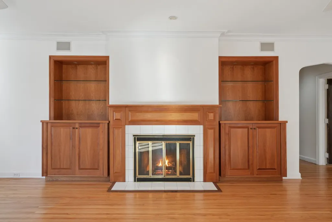
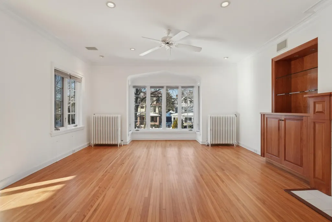
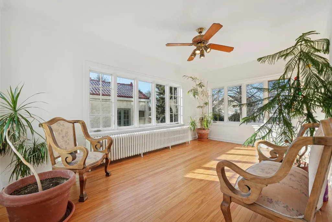
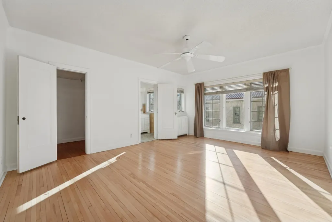
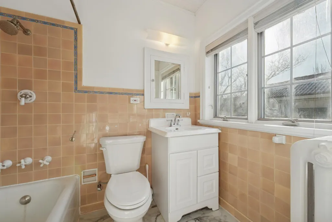
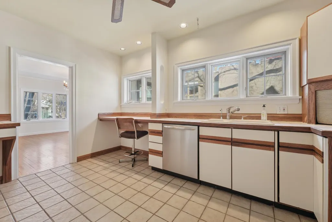
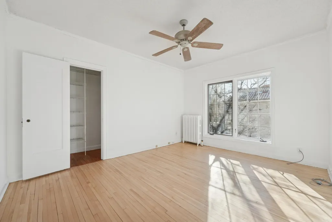
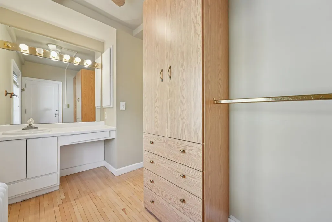
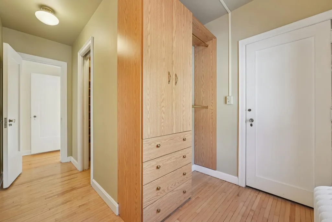
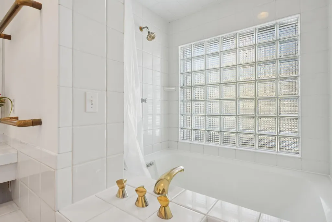
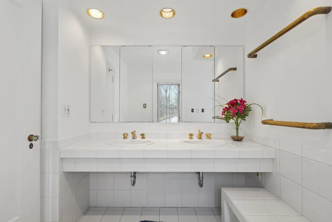
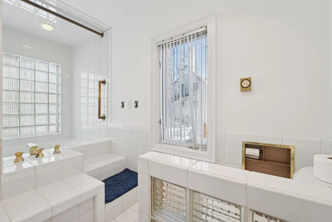
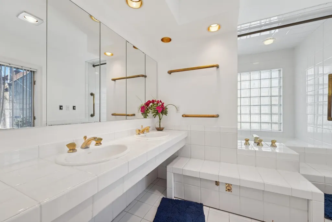
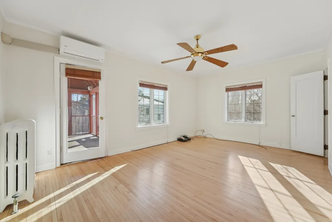
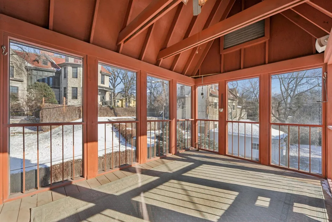
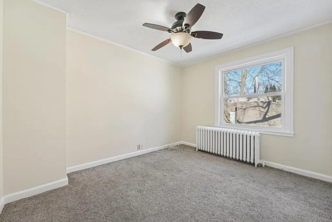
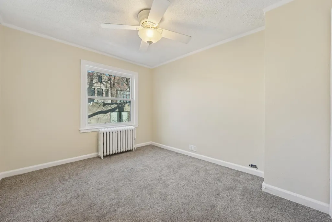
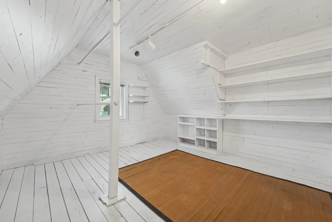
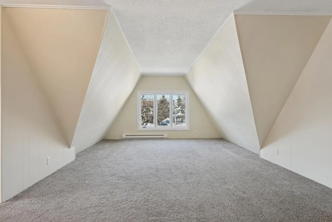
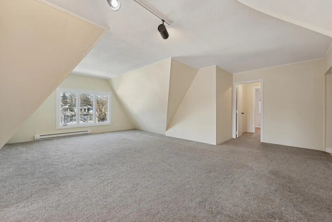
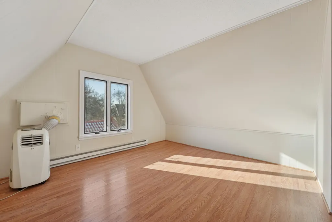
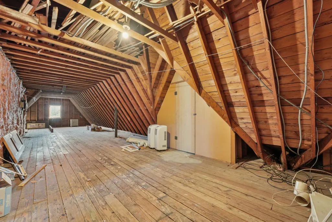
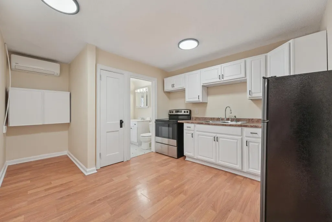
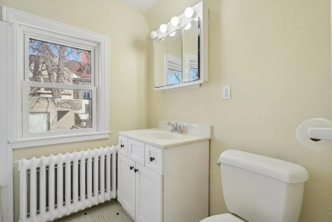
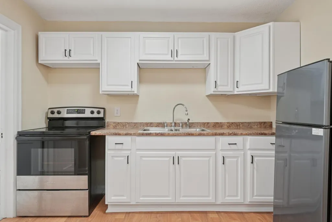
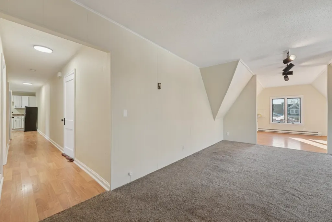
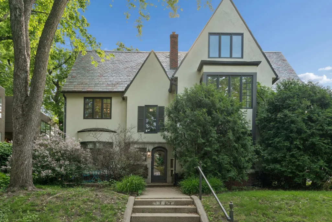
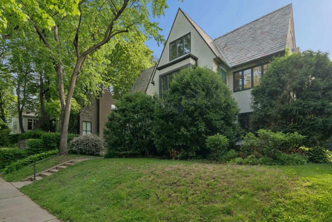
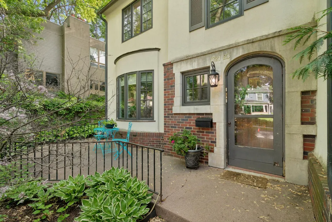
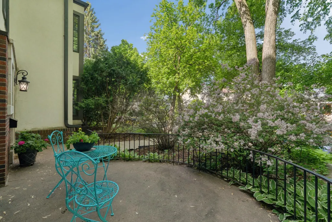
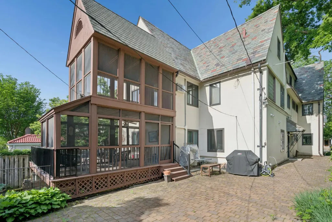
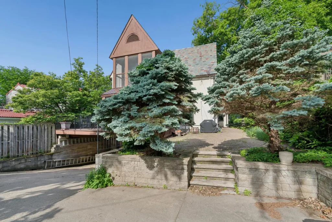
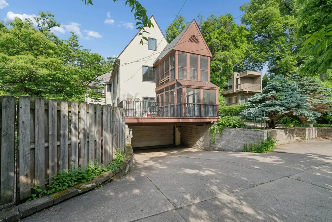
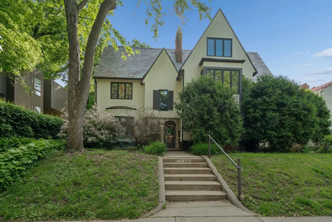
Discover an exceptional opportunity to live in Kenwood Lowry Hill, Minneapolis’ most exclusive and architecturally distinguished neighborhood, at a price point that is rarely available. This beautifully maintained two-level condominium occupies the second and third floors of a professionally condoized triplex and offers nearly 3,800 square feet of finished living space with an additional 1,000-plus square feet of unfinished area on the upper level that provides remarkable potential for future expansion. The main living level features two separate entryways, front and rear, and includes three generous bedrooms, two full bathrooms, an updated kitchen, gleaming hardwood floors, abundant natural light, walk-in closets, an inviting fireplace, and a large three-season porch that extends the living space year-round. The upper level is accessed through the rear stairway and includes three additional bedrooms, a full bathroom, an updated kitchen, hardwood floors, and direct access to the unfinished space that could be transformed into a large primary suite, studio, office, rec space, or redesigned to fit a future owner’s needs. The layout is ideal for guests, extended family, nanny quarters, studio use, or supplemental rental income while remaining compliant with city requirements. Shared amenities include garage access, basement storage, laundry, and a thoughtfully designed common area including a workout room with equipment. With its unique two-level configuration and rare expansion possibilities, this residence offers owner-occupants the opportunity to live in Kenwood Lowry Hill while offsetting monthly expenses through flexible use of the upper level. Contract for deed terms are available. This is a truly uncommon chance to enjoy the beauty and prestige of Kenwood Lowry Hill with versatility and future potential that simply does not exist in other listings.
| Price History | |
|---|---|
| 12/9/2025 | Listed $614,900 |
| 1/6/2026 | 3$599,000 |
| 5/27/2026 | 9$549,000 |
| 7/15/2026 | 5$524,900 |
| 8/6/2026 | 5$499,000 |
| 9/10/2026 | 10$450,000 |
General Features
| Living Area | 3891 |
|---|---|
| Sewer | City Sewer/Connected |
| Heating | Hot Water |
| Cooling | Ductless Mini-Split |
| Roof | Asphalt |
| Appliances | Dishwasher,Range,Refrigerator,Stainless Steel Appliances |
| Garage Spaces | 1 |
| Year Built | 1925 |
| Levels | More Than 2 Stories |
| Property Subtype | (CC) Two Unit |
| Tax Year | 2025 |
| Accessibility | None |
| County | Hennepin |
| New Construction | No |
| Property Type | Residential |
| Association Amenities | Laundry |
| HOA | No |
| Contingency | None |
| Subdivision Name | Cic 1057 1721-1723 Humbodlt Ave S |
| Full Baths | 3 |
| Directions | Hennepin Ave to Douglas Ave S to Humboldt Ave S. |
| City | Minneapolis |
| High School District | Minneapolis |
| Zoning Description | Residential-Multi-Family |
| Lot Size Units | Acres |
| Property Attached Y/N | Yes |
| Land Lease Y/N | No |
| Tax Annual Amount | 10630 |
| Additional Parcels Y/N | No |
| Standard Status | Active |
| Lender Owned | No |
| Amenities Unit | Balcony,Ceiling Fan(s),Hardwood Floors,Kitchen Window,Primary Bedroom Walk-In Closet,Main Floor Primary Bedroom,Sun Room,Tile Floors,Washer/Dryer Hookup |
| PostalCity | Minneapolis |
Interior Features
| Basement | Full |
|---|---|
| Total Fireplaces | 1 |
| Basement (Y/N) | Yes |
| Fireplace Y/N | Yes |
| Above Grade Finished Area | 3470 |
| 1/4 Baths | 1 |
| Total Bedrooms | 6 |
| Below Grade Finished Area | 421 |
| Total Baths | 4 |
| Bath Desc | Private Primary,Main Floor Full Bath,Upper Level 3/4 Bath |
| Dining Room Description | Eat In Kitchen,Separate/Formal Dining Room |
| Fuel | Natural Gas |
| Garage Square Feet | 600 |
Exterior Features
| Parking Features | Tuckunder Garage |
|---|---|
| Water Source | City Water/Connected |
| Lot Size Area | 0.22 |
| Building Area Total | 3891 |
| Lot Dimensions | 64x150 |
| Waterfront Y/N | No |
| Foundation Area | 421 |
Amenities
- Foreclosure
- Views
- Short Sale
- New Construction
- Adult 55+
- Lease To Own
- No HOA Fees
- Furnished
- Primary On Main
- Air Conditioning
- Seller Finance
- Green
- Fixer Upper
- Horse
- Golf
- Fireplace
- Deck
- Garage
- Basement
- Pool
Property vs Single Family Average in 55403
Price
Taxes
Year Built
Visits
 The data relating to real estate for sale on this web site comes in part from the Broker Reciprocity Program of the Regional Multiple Listing Service of Minnesota, Inc. Real estate listings held by brokerage firms other than Coldwell Banker River Valley, REALTORS - Onalaska are marked with the Broker Reciprocity logo or the Broker Reciprocity thumbnail logo (little black
house) and detailed information about them includes the name of the listing brokers.
The data relating to real estate for sale on this web site comes in part from the Broker Reciprocity Program of the Regional Multiple Listing Service of Minnesota, Inc. Real estate listings held by brokerage firms other than Coldwell Banker River Valley, REALTORS - Onalaska are marked with the Broker Reciprocity logo or the Broker Reciprocity thumbnail logo (little black
house) and detailed information about them includes the name of the listing brokers.


 Metro MLS - Milwaukee Data provided by Metro MLS. All information deemed reliable but not guaranteed. All properties are subject to prior sale, change or withdrawal. Neither listing broker(s) or information provider(s) shall be responsible for any typographical errors, misinformation, misprints and shall be held totally harmless. IDX information is provided exclusively for consumers personal, non-commercial use and that it may not be used for any purpose other than to identify prospective properties consumers may be interested in purchasing. The data relating to real estate for sale on this website comes in part from the Internet Data Exchange program of the Multiple Listing Service. Information is supplied by seller and other third parties and has not been verified. Real estate listings held by brokerage firms other than Coldwell Banker River Valley, REALTORS - Onalaska may be marked with the Internet Data Exchange logo and detailed information about those properties will include the name of the listing broker(s) when required by the MLS. Copyright ©2026 - Multiple Listing Service, Inc. - All rights reserved.
Last Updated: September 26, 2026 10:33 PM UTC
Metro MLS - Milwaukee Data provided by Metro MLS. All information deemed reliable but not guaranteed. All properties are subject to prior sale, change or withdrawal. Neither listing broker(s) or information provider(s) shall be responsible for any typographical errors, misinformation, misprints and shall be held totally harmless. IDX information is provided exclusively for consumers personal, non-commercial use and that it may not be used for any purpose other than to identify prospective properties consumers may be interested in purchasing. The data relating to real estate for sale on this website comes in part from the Internet Data Exchange program of the Multiple Listing Service. Information is supplied by seller and other third parties and has not been verified. Real estate listings held by brokerage firms other than Coldwell Banker River Valley, REALTORS - Onalaska may be marked with the Internet Data Exchange logo and detailed information about those properties will include the name of the listing broker(s) when required by the MLS. Copyright ©2026 - Multiple Listing Service, Inc. - All rights reserved.
Last Updated: September 26, 2026 10:33 PM UTC
 © 2026 Realtor Association of Southern Minnesota. All rights reserved. The data relating to real estate for sale on this limited electronic display comes in part from the Broker Reciprocity (sm) Program of the Realtor Association of Southern Minnesota Multiple Listing Service. Real estate listings held by brokerage firms other then Coldwell Banker River Valley, REALTORS - Onalaska are marked with the Broker Reciprocity(sm) logo or the Broker Reciprocity(sm) thumbnail logo (a little black house)
 SCWMLS - South Central Wisconsin Multiple Listing Corp. All information deemed reliable but not guaranteed. All properties are subject to prior sale, change or withdrawal. Neither listing broker(s) or information provider(s) shall be responsible for any typographical errors, misinformation, misprints and shall be held totally harmless. Listing(s) information is provided for consumers personal, non-commercial use and may not be used for any purpose other than to identify prospective properties consumers may be interested in purchasing. The data relating to real estate for sale on this website comes in part from the Internet Data Exchange program of the Multiple Listing Service. Real estate listings held by brokerage firms other than Coldwell Banker River Valley, REALTORS - Onalaska may be marked with the Internet Data Exchange logo and detailed information about those properties will include the name of the listing broker(s) when required by the MLS. Copyright 2026 South Central Wisconsin MLS Corporation All rights reserved.
This information, provided by seller, listing broker, and other parties, may not have been verified.
SCWMLS information is provided exclusively for consumers personal, non-commercial use and that it may not be used for any purpose other than to identify prospective properties consumers may be interested in purchasing.
Last Updated: September 26, 2026 10:43 PM UTC
SCWMLS - South Central Wisconsin Multiple Listing Corp. All information deemed reliable but not guaranteed. All properties are subject to prior sale, change or withdrawal. Neither listing broker(s) or information provider(s) shall be responsible for any typographical errors, misinformation, misprints and shall be held totally harmless. Listing(s) information is provided for consumers personal, non-commercial use and may not be used for any purpose other than to identify prospective properties consumers may be interested in purchasing. The data relating to real estate for sale on this website comes in part from the Internet Data Exchange program of the Multiple Listing Service. Real estate listings held by brokerage firms other than Coldwell Banker River Valley, REALTORS - Onalaska may be marked with the Internet Data Exchange logo and detailed information about those properties will include the name of the listing broker(s) when required by the MLS. Copyright 2026 South Central Wisconsin MLS Corporation All rights reserved.
This information, provided by seller, listing broker, and other parties, may not have been verified.
SCWMLS information is provided exclusively for consumers personal, non-commercial use and that it may not be used for any purpose other than to identify prospective properties consumers may be interested in purchasing.
Last Updated: September 26, 2026 10:43 PM UTC
 Information should be deemed reliable but not guaranteed, all representations are approximate, and individual verification is recommended. Copyright ©2017 All rights reserved.
