
Waterfront - Primary on Main











Address
350 Saint Peter Street # 1010, Saint Paul, MN
Price
$ 179,900
Property Attributes
- ID#7135267
- TypeSingle Family
- Listing Status Active
- CountyRAMSEY
- CitySaint Paul
- AreaCic 587 The Lowry
- NeighborhoodCic 587 The Lowry
- Zip55102
- Style(CC) High Rise (4+ Levels)
- Year Built1911
- Taxes$ 2994
- Price$ 179,900
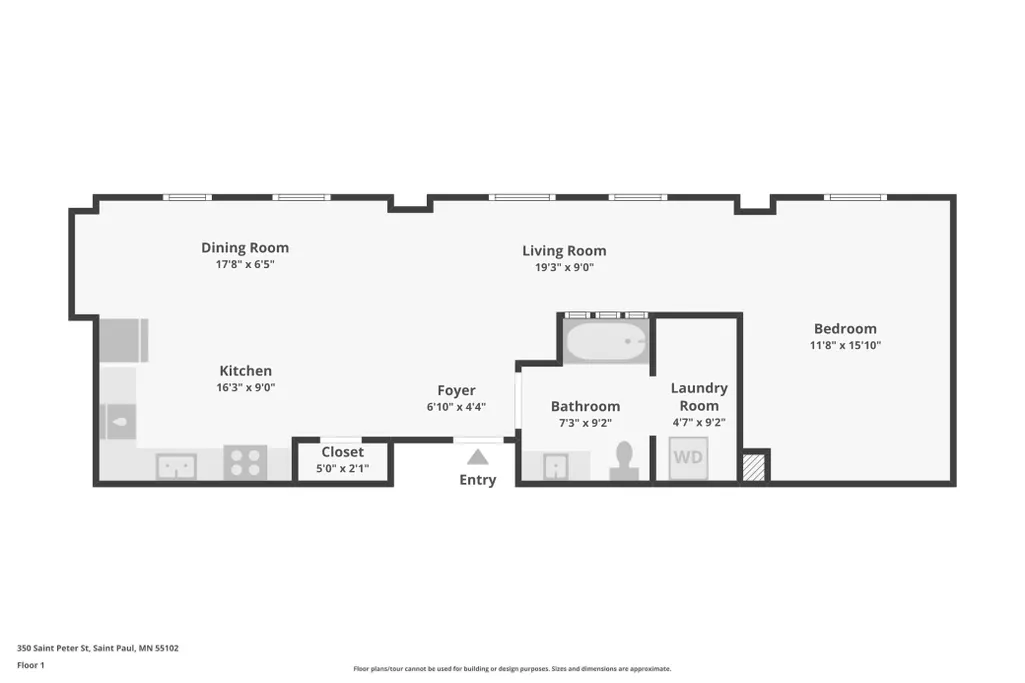
- Bedrooms1
- Full Bathrooms1
- Half Bathrooms0
- Sqr Footage838
- Lot Size0.627 Acres
Data Source:
Northstar MLS (NSTAR)
Property Description
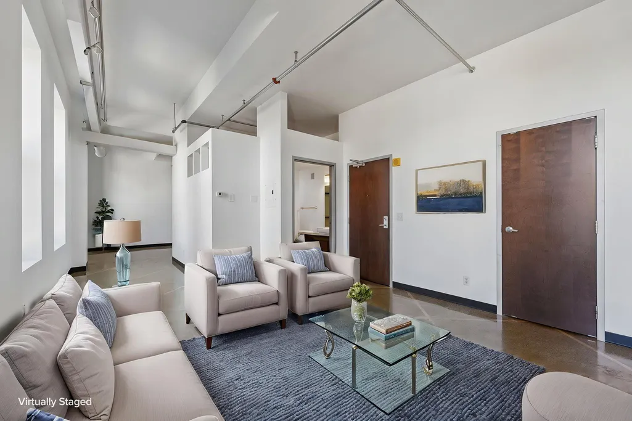
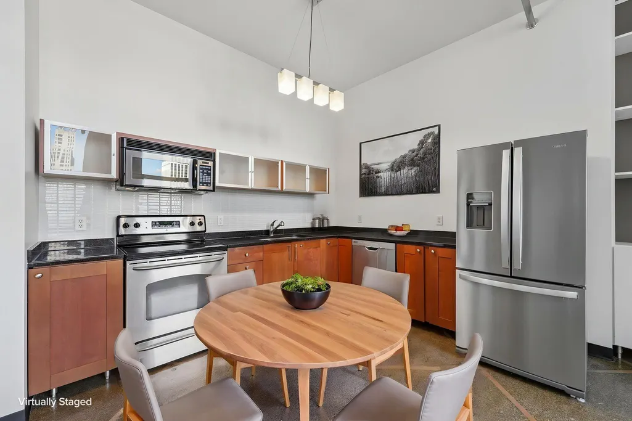
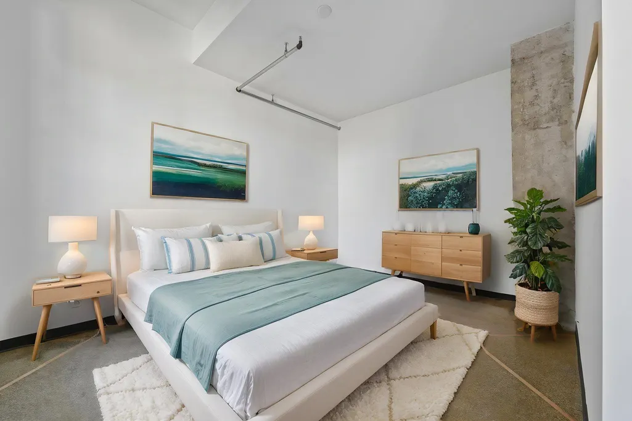
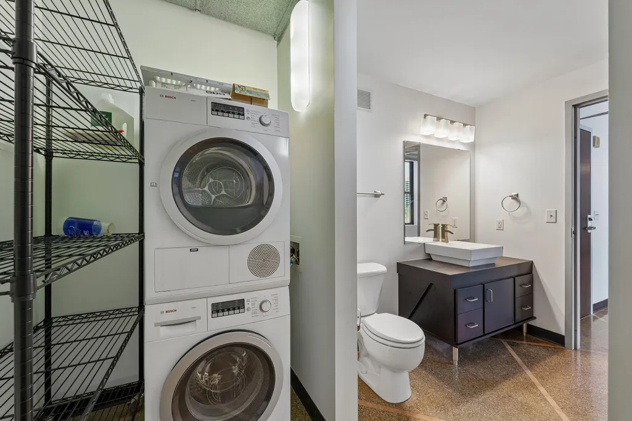
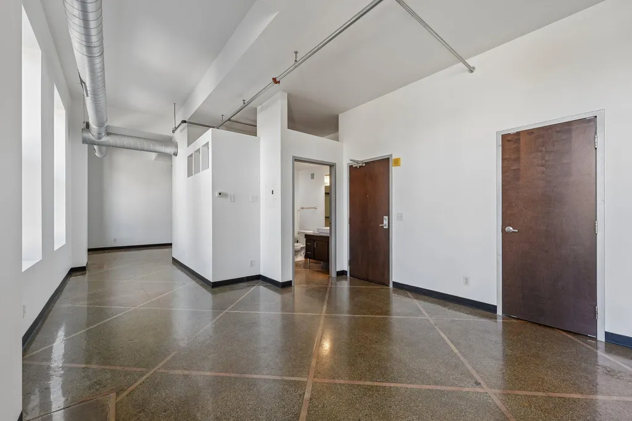
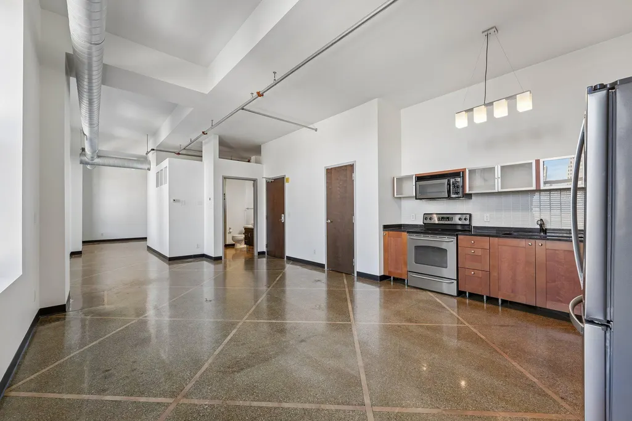
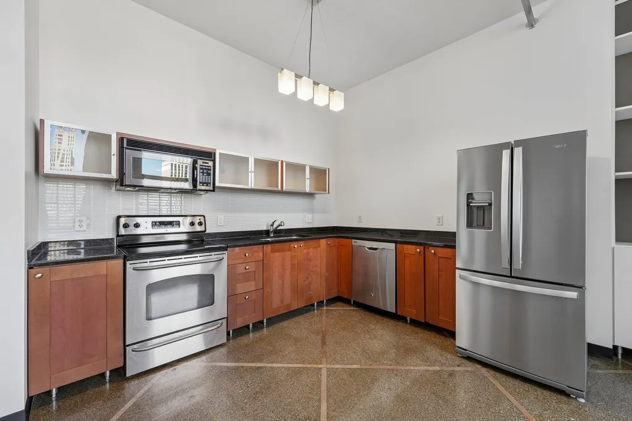
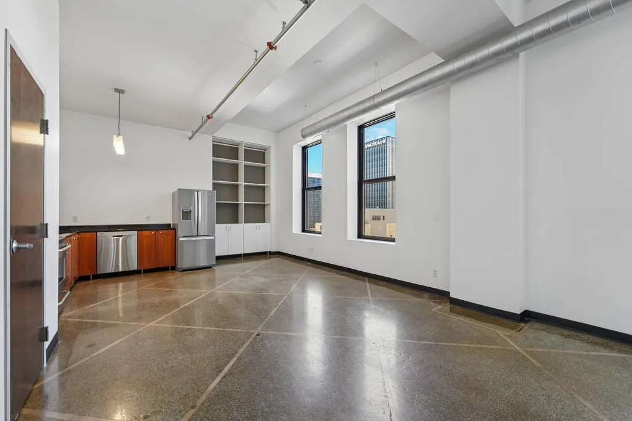
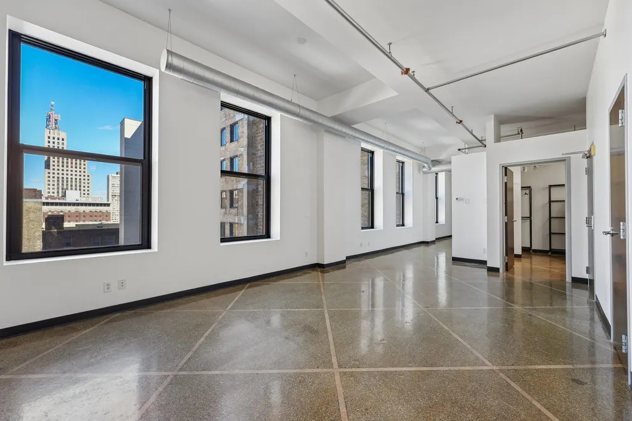
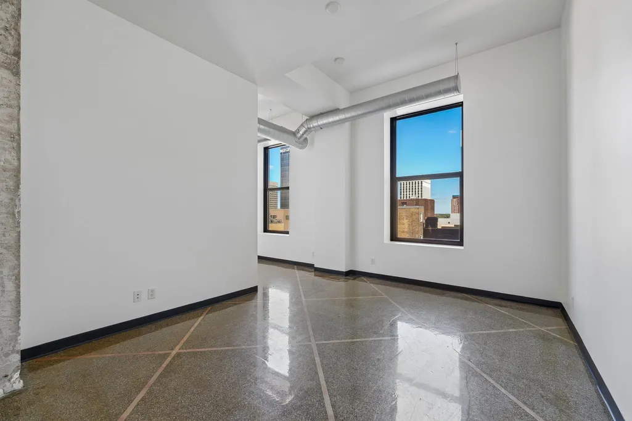
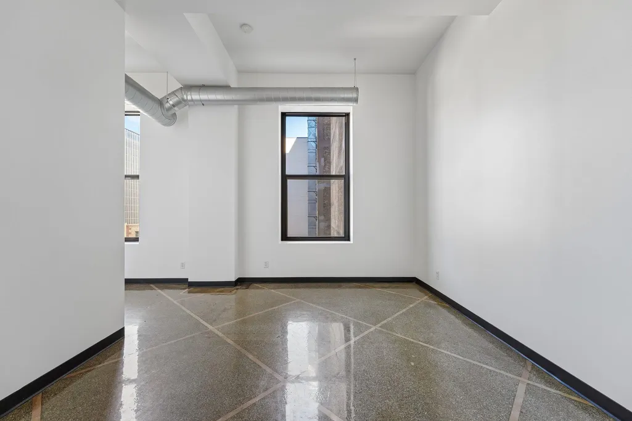
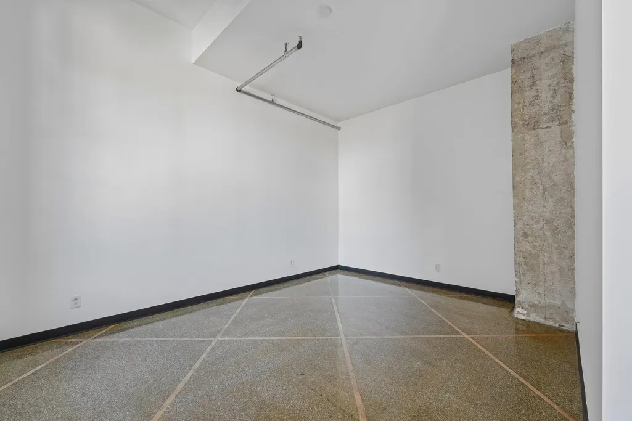
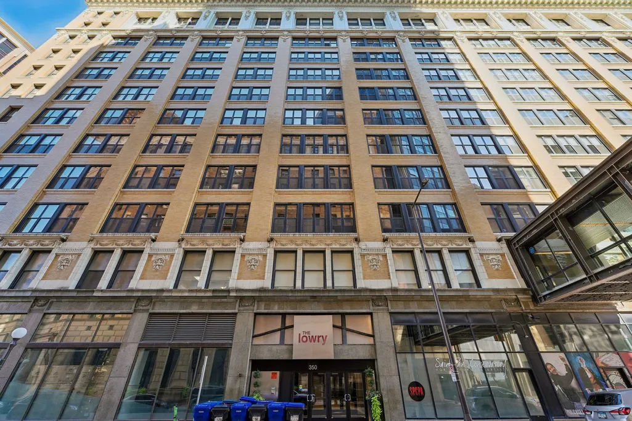
Experience historic loft living in the heart of downtown St. Paul! This quiet 10th-floor residence in The Lowry blends distinctive architectural character with modern urban living and showcases panoramic city views, soaring 12-foot ceilings, a wall of windows and original terrazzo tile floors throughout. The light-filled, open-concept design offers a highly functional layout with an impressive sense of space and character. The Lowry features a recently redesigned lobby and a strong, well-funded homeowners’ association positioned for its new Reserve Study. Association dues include high-speed internet, heat, air conditioning, water, security, trash and recycling on every floor, a small library and direct Skyway access. Three convenient contract parking options are available, all accessible by Skyway. Pet friendly for up to two dogs with no weight limit; some breed restrictions apply. Non-smoking building. Enjoy an exceptional downtown lifestyle with ideal access to the Mississippi River and an incredible selection of nearby dining, including Meritage, Kincaid’s, The St. Paul Grill, Herbie’s on the Park, The Loon Cafe, Pillbox Tavern, Jenni’s Café, Citizen, Sakura and Ruam Mit Thai + Lao. Just one block from Rice Park, Landmark Center and the Saint Paul Public Library, and directly across from The Saint Paul Hotel. Walk to the Mississippi River and riverfront, the Science Museum of Minnesota, and numerous downtown restaurants, entertainment and cultural destinations. Conveniently located near public transportation, with direct Skyway access connecting you to Grand Casino Arena for Wild games and concerts, the Ordway Theatre and more. Historic architectural character, panoramic views and connected downtown living—all from one exceptional Lowry loft!
| Price History | |
|---|---|
| 9/21/2026 | Listed $179,900 |
General Features
| Living Area | 838 |
|---|---|
| Sewer | City Sewer/Connected |
| Heating | Forced Air |
| Cooling | Central Air |
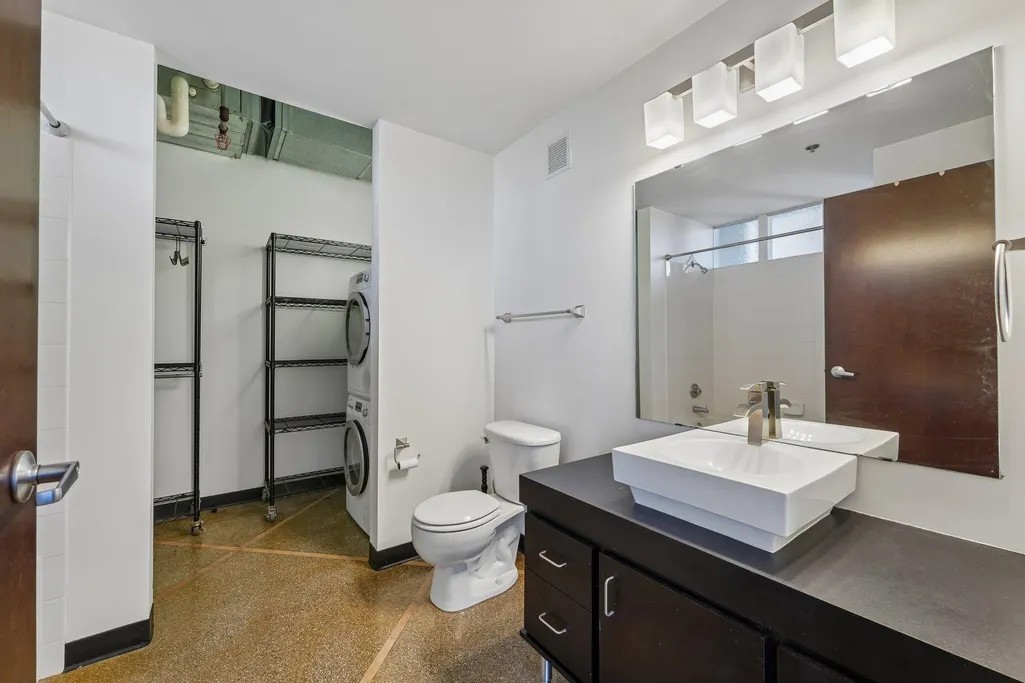
| Appliances | Dishwasher,Dryer,Microwave,Range,Refrigerator,Stainless Steel Appliances |
| HOA Fee | 729 |
| Association Fee Includes | Air Conditioning,Building Exterior,Controlled Access,Hazard Insurance,Heating,Internet,Maintenance Grounds,Professional Mgmt,Sanitation,Sewer,Shared Amenities,Snow Removal,Water |
| Construction Materials | Concrete |
| Year Built | 1911 |
| Electric | Circuit Breakers |
| Levels | One |
| Unit Number | 1010 |
| Property Subtype | (CC) High Rise (4+ Levels) |
| Tax Year | 2026 |
| Accessibility | Doors 36 +,Accessible Elevator Installed,Fully Wheelchair,Hallways 42 +,Door Lever Handles,No Stairs External,No Stairs Internal |
| Assoc Fee Paid Per | Monthly |
| County | Ramsey |
| New Construction | No |
| Property Type | Residential |
| Association Amenities | Concrete Floors & Walls,Elevator(s),Fire Sprinkler System,Lobby Entrance,Security Building |
| HOA | Yes |
| Contingency | None |
| Subdivision Name | Cic 587 The Lowry |
| Full Baths | 1 |
| Directions | I-94 to 10th St Exit,follow St Peter South to 4th and St Peter. |
| City | Saint Paul |
| Association Name | Gassen |
| High School District | St. Paul |
| Zoning Description | Residential-Multi-Family |
| Lot Size Units | Acres |
| Property Attached Y/N | Yes |
| Land Lease Y/N | No |
| Tax Annual Amount | 2994 |
| Additional Parcels Y/N | No |
| Standard Status | Active |
| Lender Owned | No |
| Amenities Unit | Ceiling Fan(s),City View,Indoor Sprinklers,Main Floor Primary Bedroom,Panoramic View,Tile Floors |
| PostalCity | Saint Paul |
Interior Features
| Basement | None |
|---|---|
| Basement (Y/N) | No |
| Fireplace Y/N | No |
| Above Grade Finished Area | 838 |
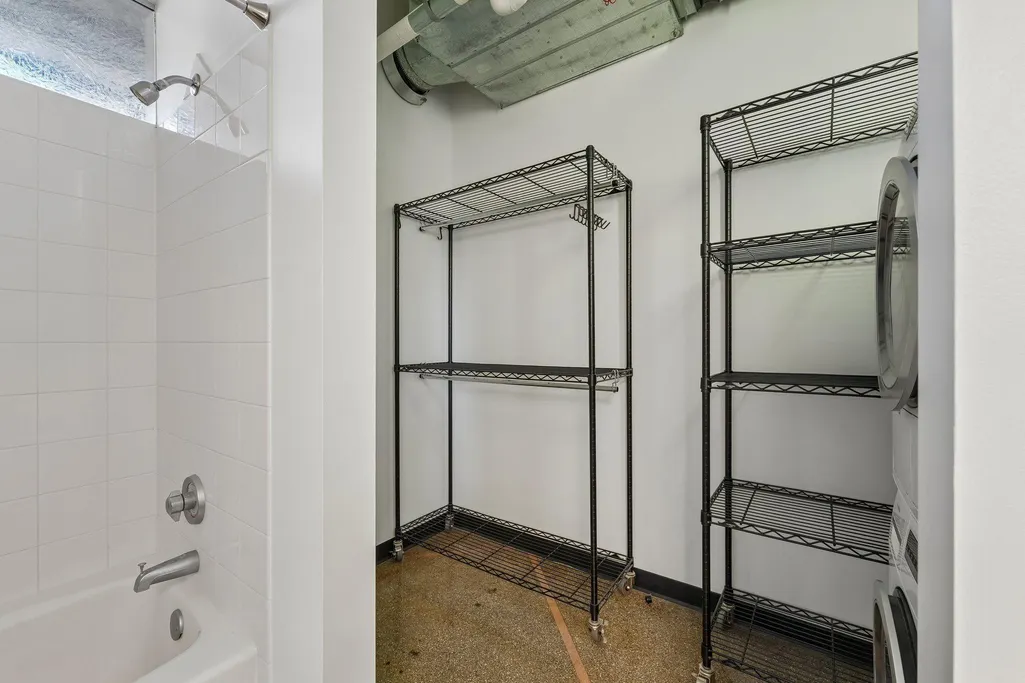
| Laundry Features | In Unit |
| Total Bedrooms | 1 |
| Total Baths | 1 |
| Bath Desc | Main Floor Full Bath |
| Dining Room Description | Eat In Kitchen,Kitchen/Dining Room |
| Fuel | Other |
Exterior Features
| Fencing | None |
|---|---|
| Parking Features | Contract Pkg Required,More Parking Offsite for Fee,More Parking Onsite for Fee |
| Lot Features | Public Transit (w/in 6 blks) |
| Water Source | City Water/Connected |
| Lot Size Area | 0.627 |
| Building Area Total | 838 |
| Waterfront Y/N | No |
| Foundation Area | 838 |
| Road Frontage Type | City Street,Curbs,Paved Streets,Sidewalks,Street Lights |
| Road Responsibility | Public Maintained Road |
Amenities
- Foreclosure
- Views
- Short Sale
- New Construction
- Adult 55+
- Lease To Own
- No HOA Fees
- Furnished
- Primary On Main
- Air Conditioning
- Seller Finance
- Green
- Fixer Upper
- Horse
- Golf
- Fireplace
- Deck
- Garage
- Basement
- Pool
Property vs Single Family Average in 55102
Price
Taxes
Year Built
Visits
In The Neighborhood
Primary On Main
Saint Paul
$ 160,000
- Type
- Single Family
- Size
- 859 SqFt
- Rooms
- 1 Beds + 1 Baths
 Coldwell Banker Realty
Reduced
Saint Paul
$ 294,000
- Type
- Single Family
- Size
- 1,210 SqFt
- Rooms
- 2 Beds + 2 Baths
Home Avenue Flat Fee Realty
Views
Saint Paul
$ 285,000
- Type
- Single Family
- Size
- 1,160 SqFt
- Rooms
- 2 Beds + 1 Baths
Counselor Realty, Inc.
Reduced
Saint Paul
$ 295,000
- Type
- Single Family
- Size
- 1,181 SqFt
- Rooms
- 2 Beds + 2 Baths
Coldwell Banker Realty
Reduced
Saint Paul
$ 175,000
- Type
- Single Family
- Size
- 901 SqFt
- Rooms
- 1 Beds + 1 Baths
Coldwell Banker Realty
Reduced
Saint Paul
$ 200,000
- Type
- Single Family
- Size
- 1,090 SqFt
- Rooms
- 2 Beds + 1.5 Baths
Keller Williams Select Realty
Views
Saint Paul
$ 197,500
- Type
- Single Family
- Size
- 1,144 SqFt
- Rooms
- 1 Beds + 1 Baths
Kris Lindahl Real Estate
Views
Saint Paul
$ 300,000
- Type
- Single Family
- Size
- 1,374 SqFt
- Rooms
- 2 Beds + 1.5 Baths
RE/MAX Results
Reduced
Saint Paul
$ 149,900
- Type
- Single Family
- Size
- 961 SqFt
- Rooms
- 1 Beds + 1 Baths
Keller Williams Realty Integrity Lakes
Waterfront
Saint Paul
$ 500,000
- Type
- Single Family
- Size
- 2,248 SqFt
- Rooms
- 3 Beds + 3.5 Baths
Real Broker, LLC
Reduced
Saint Paul
$ 219,900
- Type
- Single Family
- Size
- 1,030 SqFt
- Rooms
- 2 Beds + 1 Baths
Imagine Realty


 Metro MLS - Milwaukee Data provided by Metro MLS. All information deemed reliable but not guaranteed. All properties are subject to prior sale, change or withdrawal. Neither listing broker(s) or information provider(s) shall be responsible for any typographical errors, misinformation, misprints and shall be held totally harmless. IDX information is provided exclusively for consumers personal, non-commercial use and that it may not be used for any purpose other than to identify prospective properties consumers may be interested in purchasing. The data relating to real estate for sale on this website comes in part from the Internet Data Exchange program of the Multiple Listing Service. Information is supplied by seller and other third parties and has not been verified. Real estate listings held by brokerage firms other than Coldwell Banker River Valley, REALTORS - Onalaska may be marked with the Internet Data Exchange logo and detailed information about those properties will include the name of the listing broker(s) when required by the MLS. Copyright ©2026 - Multiple Listing Service, Inc. - All rights reserved.
Last Updated: September 24, 2026 11:44 AM UTC
Metro MLS - Milwaukee Data provided by Metro MLS. All information deemed reliable but not guaranteed. All properties are subject to prior sale, change or withdrawal. Neither listing broker(s) or information provider(s) shall be responsible for any typographical errors, misinformation, misprints and shall be held totally harmless. IDX information is provided exclusively for consumers personal, non-commercial use and that it may not be used for any purpose other than to identify prospective properties consumers may be interested in purchasing. The data relating to real estate for sale on this website comes in part from the Internet Data Exchange program of the Multiple Listing Service. Information is supplied by seller and other third parties and has not been verified. Real estate listings held by brokerage firms other than Coldwell Banker River Valley, REALTORS - Onalaska may be marked with the Internet Data Exchange logo and detailed information about those properties will include the name of the listing broker(s) when required by the MLS. Copyright ©2026 - Multiple Listing Service, Inc. - All rights reserved.
Last Updated: September 24, 2026 11:44 AM UTC
 © 2026 Realtor Association of Southern Minnesota. All rights reserved. The data relating to real estate for sale on this limited electronic display comes in part from the Broker Reciprocity (sm) Program of the Realtor Association of Southern Minnesota Multiple Listing Service. Real estate listings held by brokerage firms other then Coldwell Banker River Valley, REALTORS - Onalaska are marked with the Broker Reciprocity(sm) logo or the Broker Reciprocity(sm) thumbnail logo (a little black house)
 SCWMLS - South Central Wisconsin Multiple Listing Corp. All information deemed reliable but not guaranteed. All properties are subject to prior sale, change or withdrawal. Neither listing broker(s) or information provider(s) shall be responsible for any typographical errors, misinformation, misprints and shall be held totally harmless. Listing(s) information is provided for consumers personal, non-commercial use and may not be used for any purpose other than to identify prospective properties consumers may be interested in purchasing. The data relating to real estate for sale on this website comes in part from the Internet Data Exchange program of the Multiple Listing Service. Real estate listings held by brokerage firms other than Coldwell Banker River Valley, REALTORS - Onalaska may be marked with the Internet Data Exchange logo and detailed information about those properties will include the name of the listing broker(s) when required by the MLS. Copyright 2026 South Central Wisconsin MLS Corporation All rights reserved.
This information, provided by seller, listing broker, and other parties, may not have been verified.
SCWMLS information is provided exclusively for consumers personal, non-commercial use and that it may not be used for any purpose other than to identify prospective properties consumers may be interested in purchasing.
Last Updated: September 24, 2026 11:56 AM UTC
SCWMLS - South Central Wisconsin Multiple Listing Corp. All information deemed reliable but not guaranteed. All properties are subject to prior sale, change or withdrawal. Neither listing broker(s) or information provider(s) shall be responsible for any typographical errors, misinformation, misprints and shall be held totally harmless. Listing(s) information is provided for consumers personal, non-commercial use and may not be used for any purpose other than to identify prospective properties consumers may be interested in purchasing. The data relating to real estate for sale on this website comes in part from the Internet Data Exchange program of the Multiple Listing Service. Real estate listings held by brokerage firms other than Coldwell Banker River Valley, REALTORS - Onalaska may be marked with the Internet Data Exchange logo and detailed information about those properties will include the name of the listing broker(s) when required by the MLS. Copyright 2026 South Central Wisconsin MLS Corporation All rights reserved.
This information, provided by seller, listing broker, and other parties, may not have been verified.
SCWMLS information is provided exclusively for consumers personal, non-commercial use and that it may not be used for any purpose other than to identify prospective properties consumers may be interested in purchasing.
Last Updated: September 24, 2026 11:56 AM UTC
 Information should be deemed reliable but not guaranteed, all representations are approximate, and individual verification is recommended. Copyright ©2017 All rights reserved.
