

Address
909 Park Avenue, Cloquet, MN
Price
$ 399,900
Property Attributes
- ID#7140844
- TypeSingle Family
- Listing Status Active
- CountyCARLTON
- CityCloquet
- AreaNorthern Lumber Co 02 Div
- NeighborhoodNorthern Lumber Co 02 Div
- Zip55720
- StyleSingle Family
- Year Built1976
- Taxes$ 6620
- Price$ 399,900
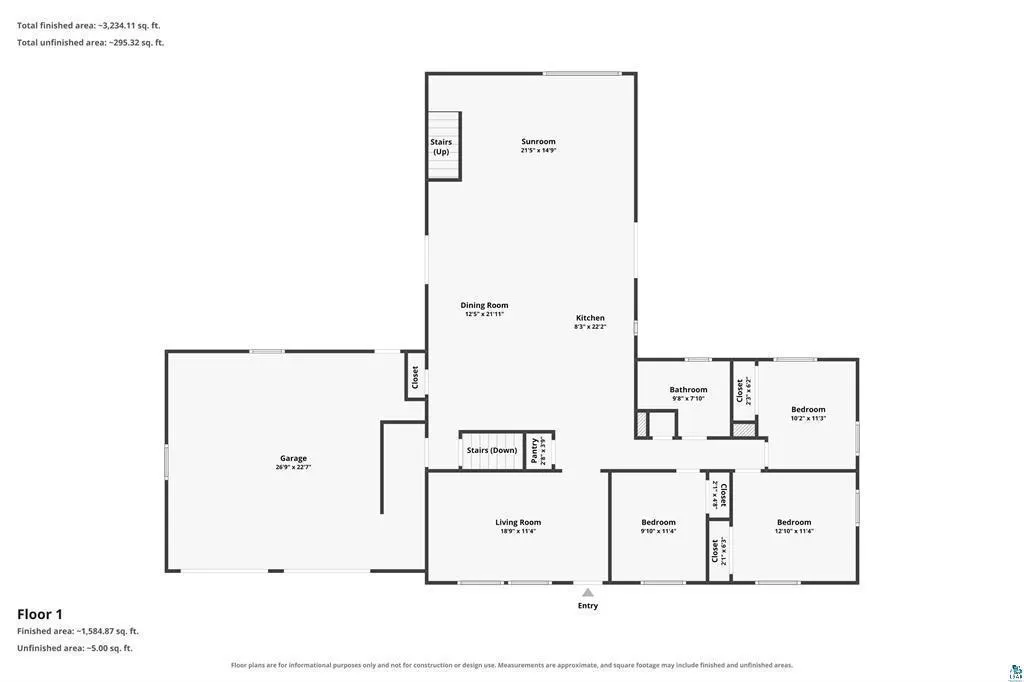
- Bedrooms4
- Full Bathrooms3
- Half Bathrooms0
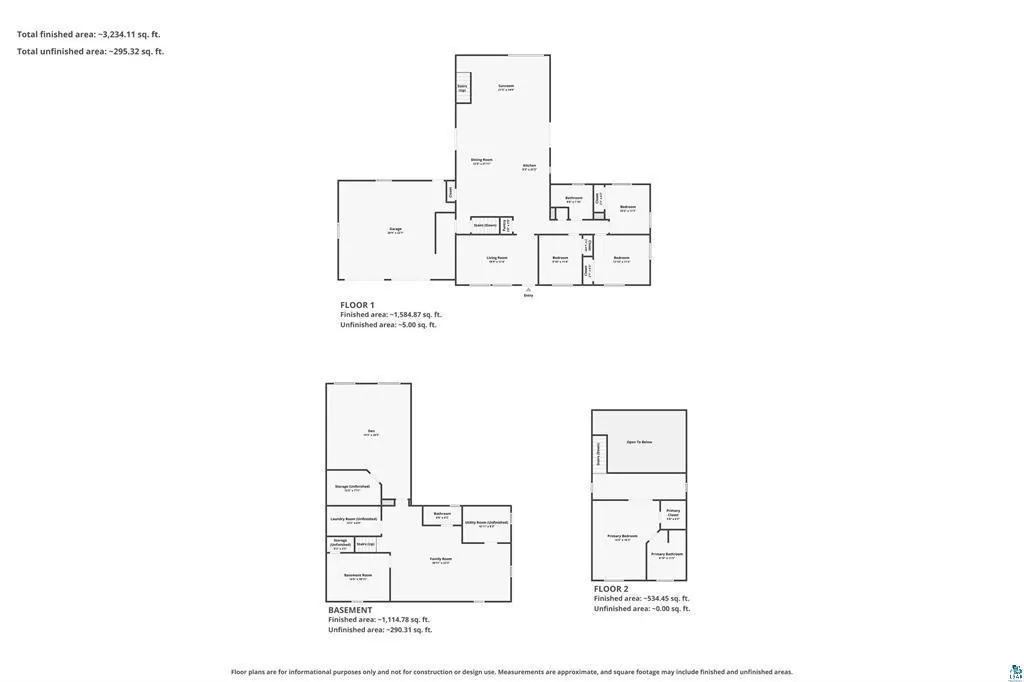
- Sqr Footage3233
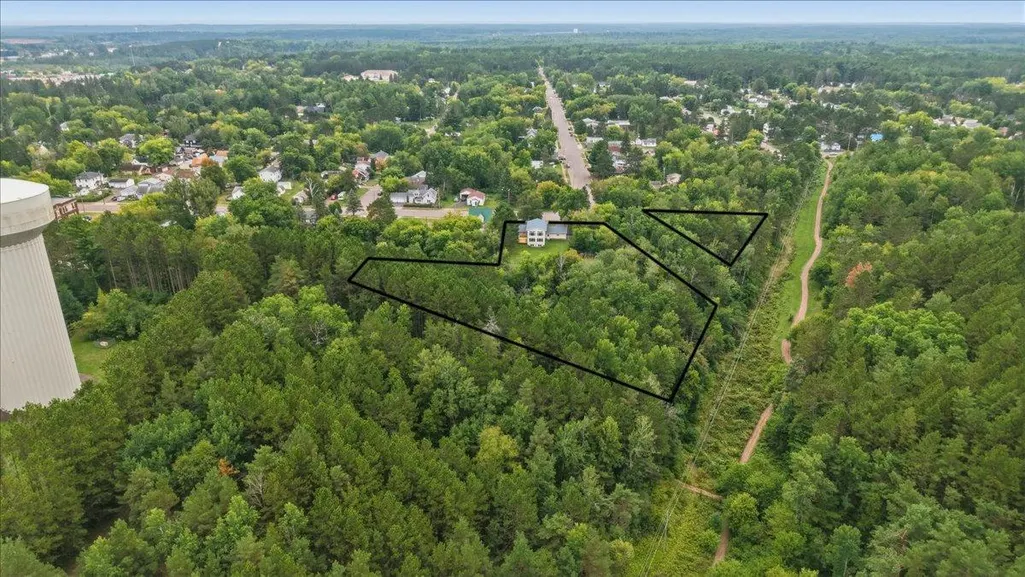
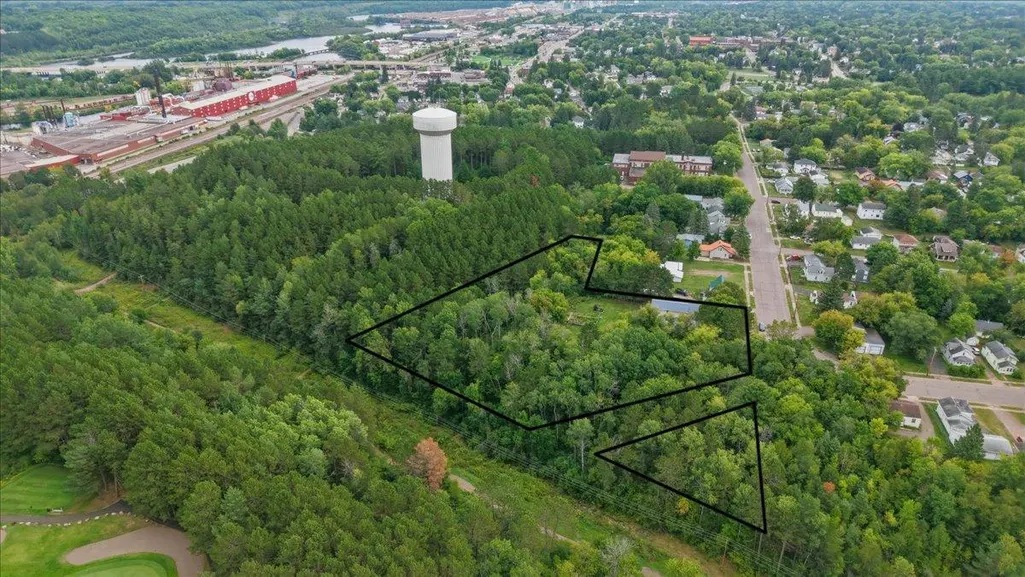
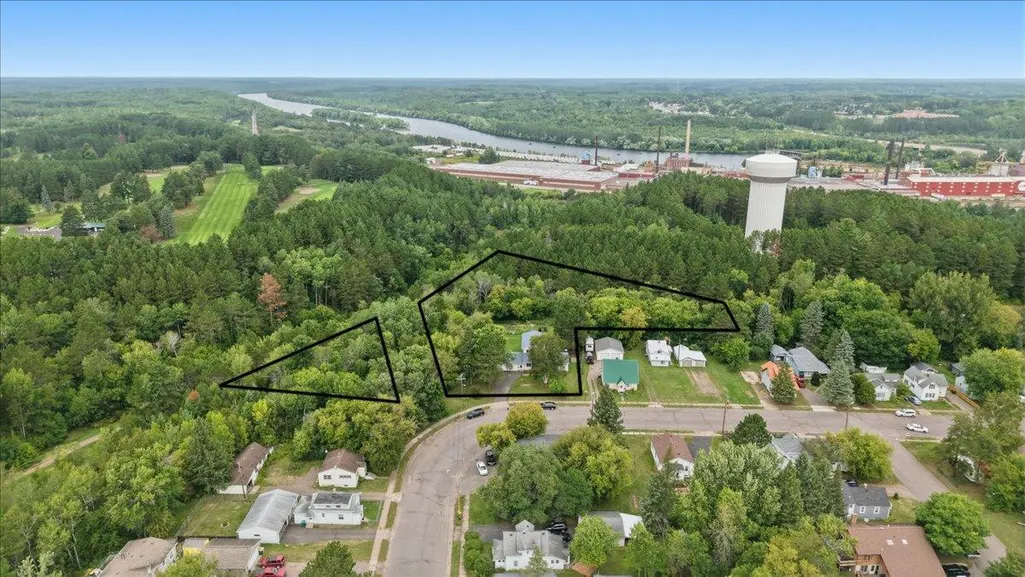
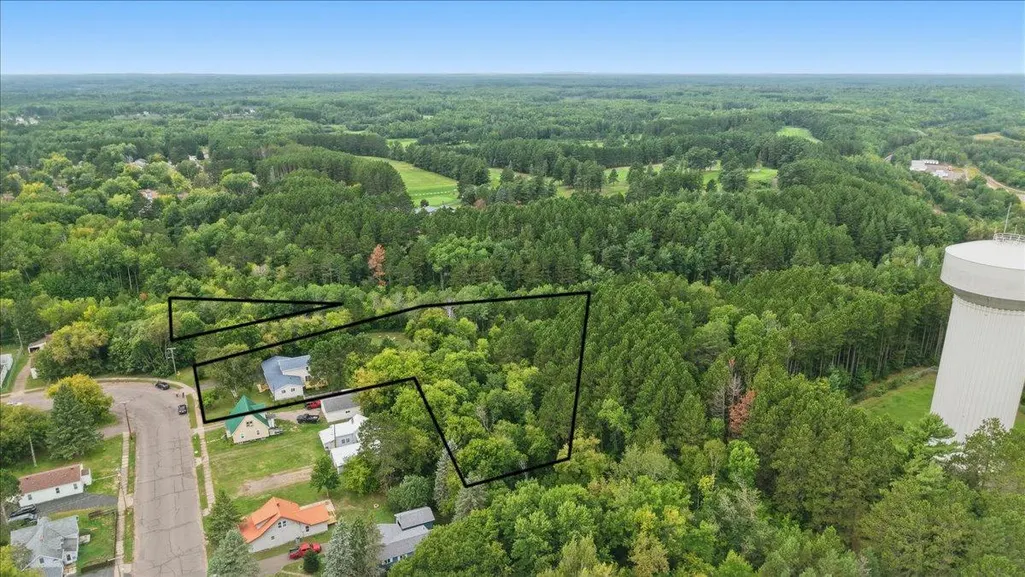
- Lot Size1.9 Acres
Data Source:
Northstar MLS (NSTAR)
Property Description
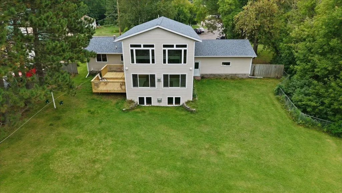
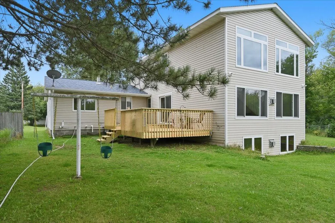
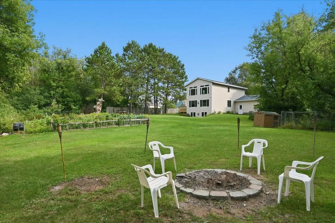
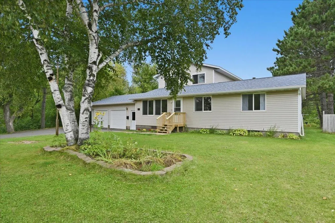
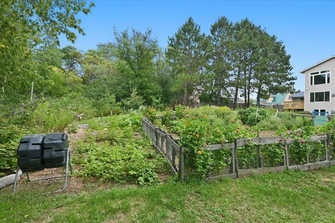
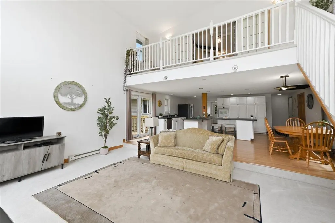
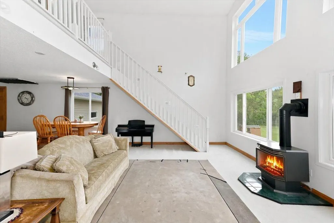
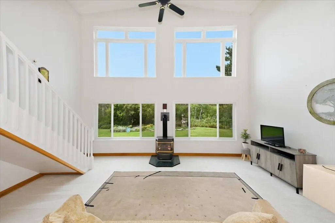
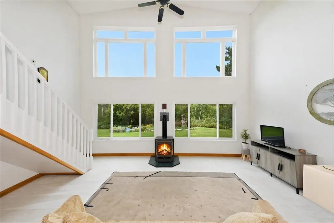
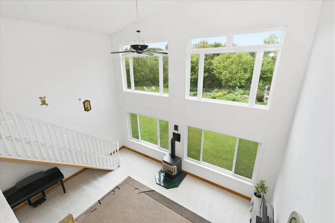
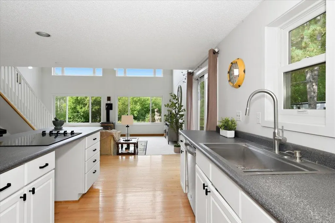
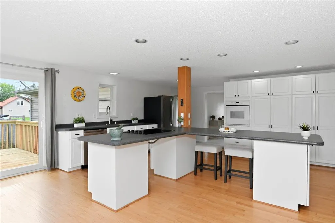
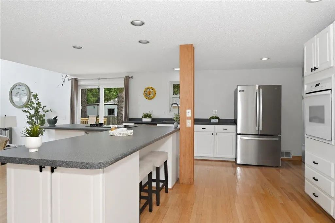
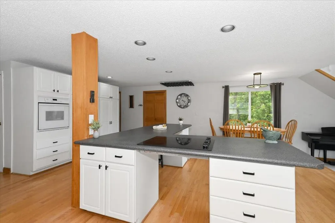
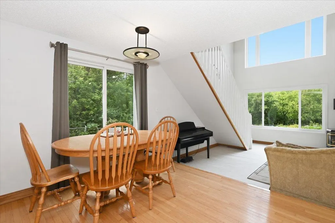
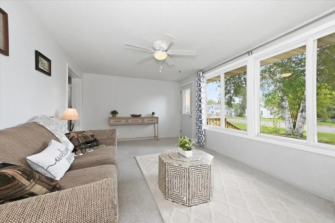
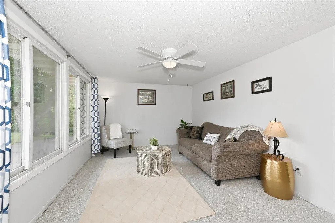
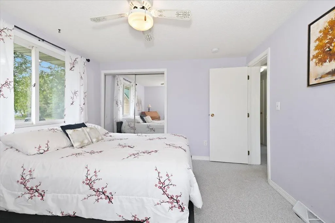
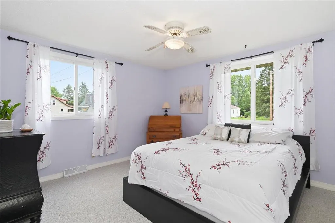
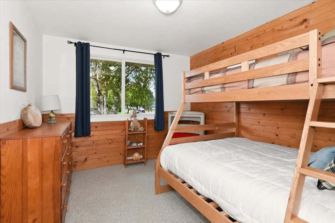
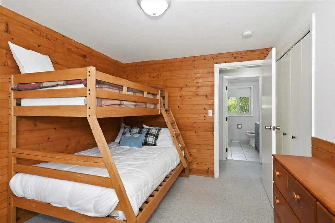
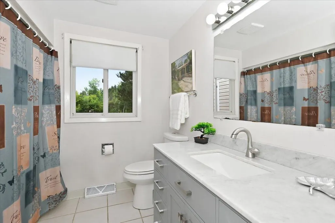
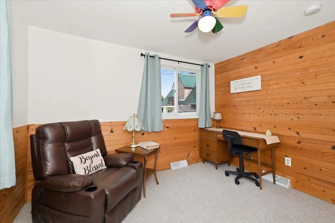
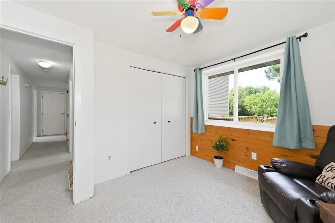
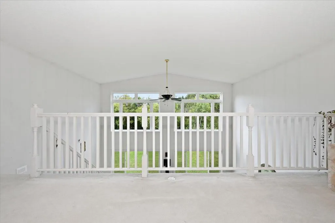
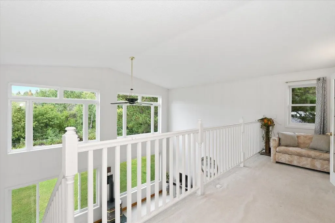
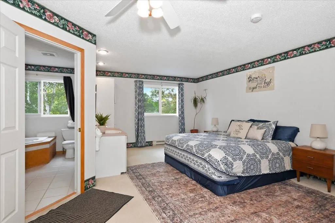
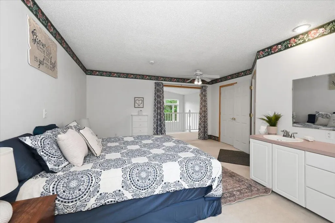
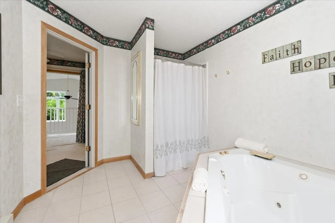
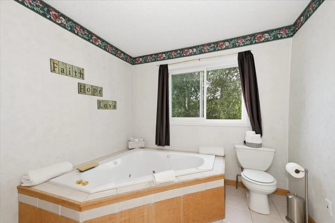
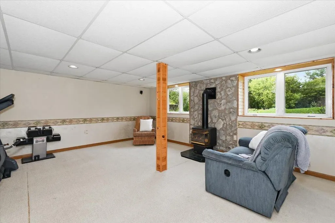
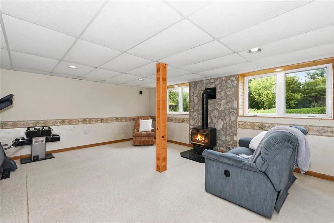
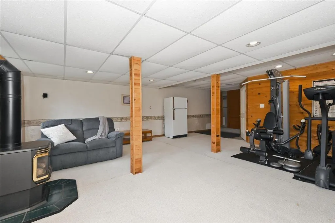
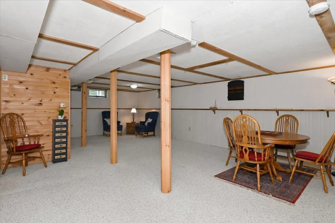
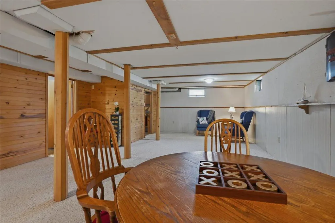
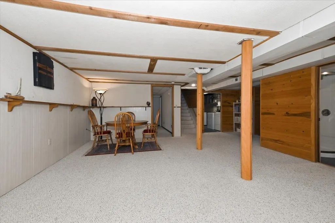
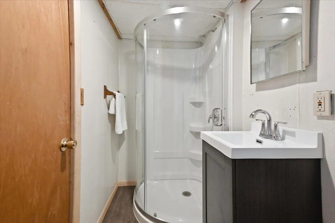
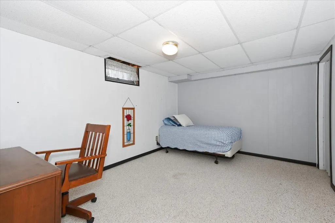
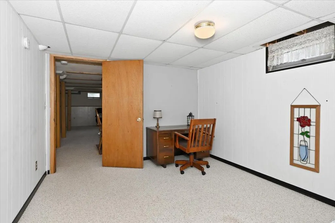
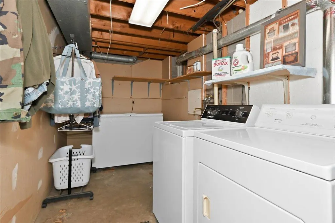
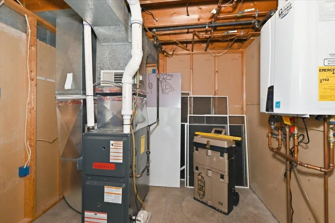
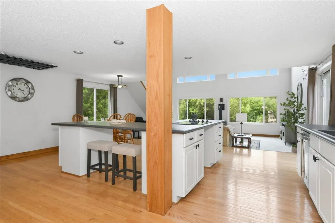
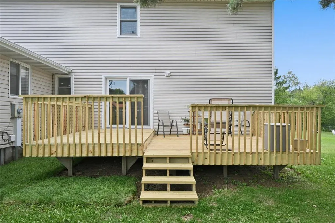
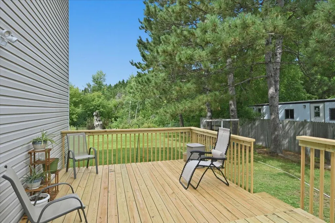
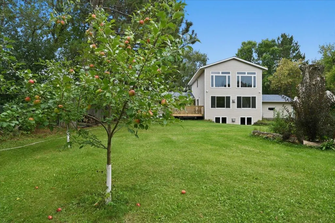
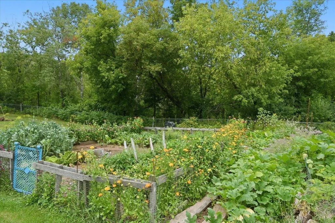
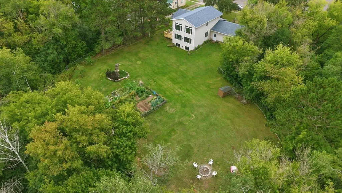
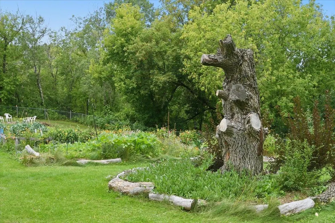
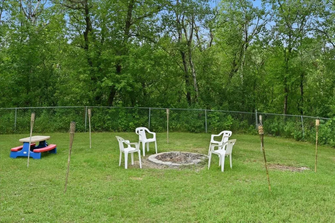
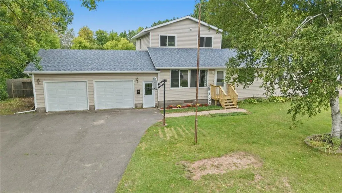
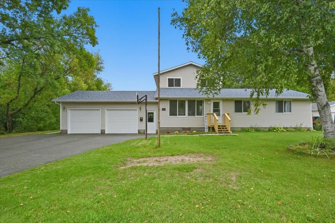
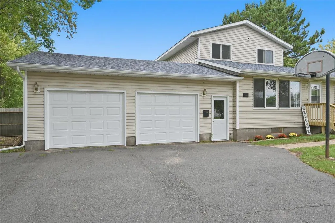
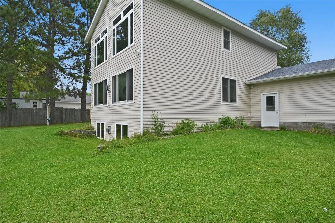
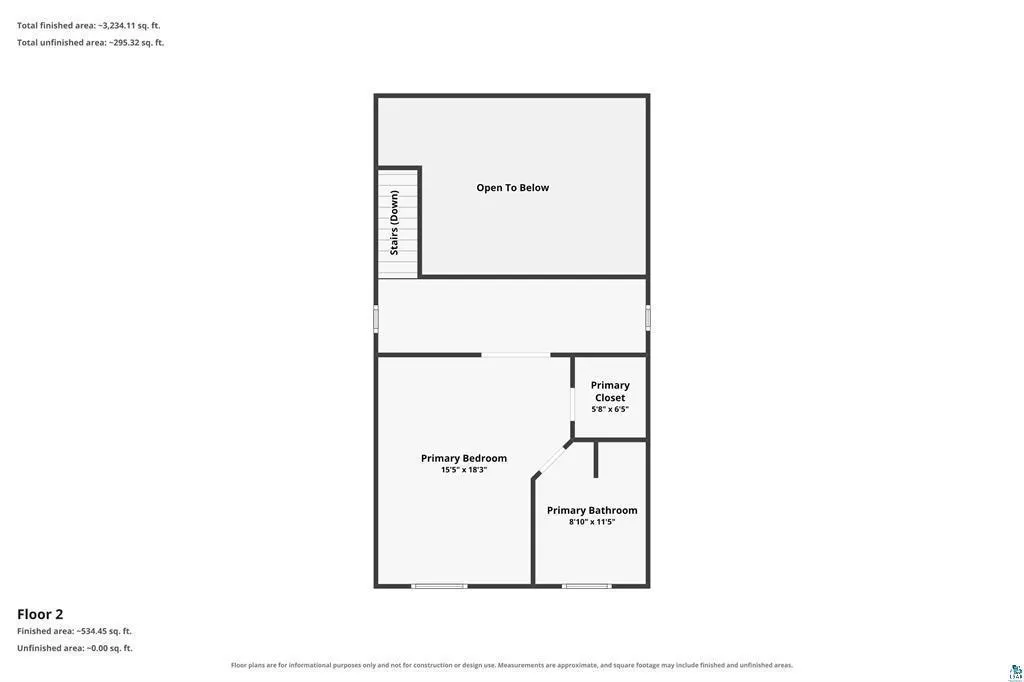
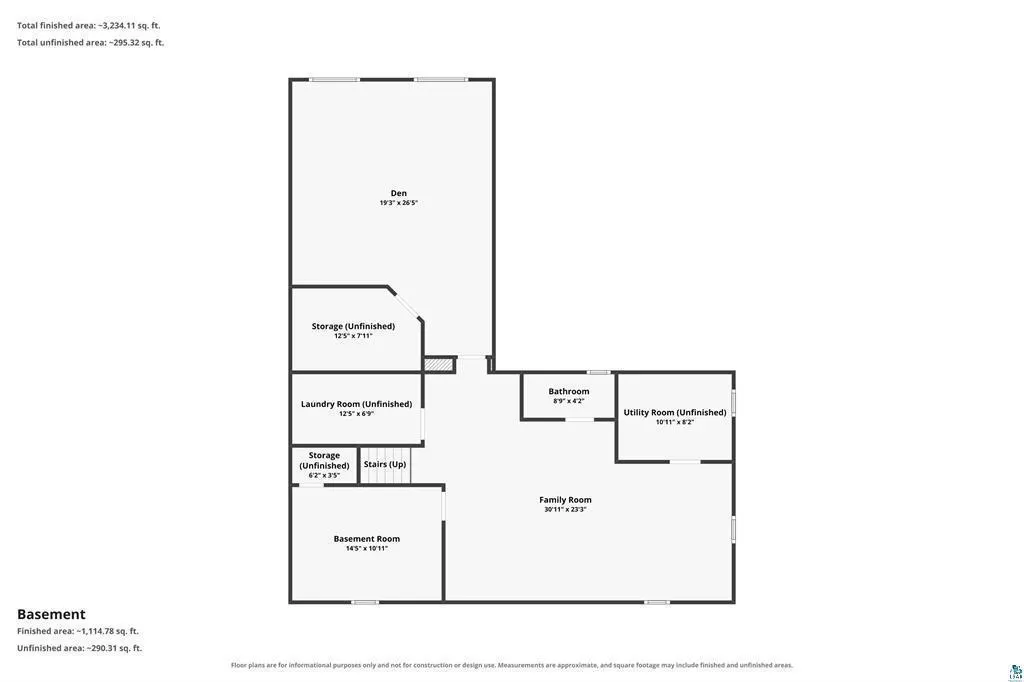
Welcome home to this incredible Cloquet home offering the rare combination of over an acre of land, city utilities, and plenty of space to spread out! This beautiful four-bedroom, three-bath home features a two-stall attached garage and multiple levels designed for comfortable everyday living and entertaining. The main level offers exceptional flexibility with 3 bedrooms on the main floor and not one, but two separate living rooms—giving everyone plenty of room to relax and gather. Upstairs you have an entire level dedicated to the primary suite with an expansive bathroom and walk in closet. Head down to the lower level to discover even more space, including a spacious family room with a gas stove and a separate rec room, creating two fantastic hangout spaces for movie nights, hobbies, entertaining, or simply enjoying time at home. You’ll appreciate the many updates in the last few years throughout, including a new roof, two updated bathrooms, new Anderson windows, updated furnace, on demand water heater to name a few. Outside, enjoy two brand-new decks overlooking the expansive property and a fenced backyard that feels like your own private retreat. The gardens are truly something special! Enjoy an incredible variety of homegrown favorites, including broccoli, kale, tomatoes, and so much more. Whether you’re an experienced gardener or simply love the idea of enjoying fresh food right from your own backyard, this outdoor space is sure to impress. With almost two acres in the city, beautiful outdoor spaces, city utilities, multiple living and entertaining areas, and numerous important updates already completed, this Cloquet home offers the space and lifestyle you’ve been looking for—all while keeping you close to the conveniences of town. Home has been pre-inspected and complimentary report available through your agent. Don’t miss the opportunity to make this exceptional property your next home!
| Price History | |
|---|---|
| 9/9/2026 | Listed $399,900 |
General Features
| Living Area | 3233 |
|---|---|
| Sewer | City Sewer/Connected |
| Heating | Baseboard,Forced Air,Fireplace(s) |
| Cooling | None |
| Roof | Asphalt |
| Appliances | Cooktop,Dishwasher,Dryer,Refrigerator,Wall Oven,Washer |
| Garage Spaces | 2 |
| Construction Materials | Frame |
| Year Built | 1976 |
| Levels | More Than 2 Stories |
| Property Subtype | Single Family |
| Tax Year | 2026 |
| Accessibility | None |
| County | Carlton |
| New Construction | No |
| Property Type | Residential |
| HOA | No |
| Contingency | None |
| Subdivision Name | Northern Lumber Co 02 Div |
| Other Structures | Chicken Coop/Barn,Kennel/Dog Run |
| Full Baths | 1 |
| Directions | Big Lake Rd to Laurel St and that turns into Park Ave right at the corner where 909 is. Or Pinehurst Park Dr to Park Ave to the home on the right side as it turns into Laurel. |
| City | Cloquet |
| High School District | Cloquet |
| Zoning Description | Residential-Single Family |
| Lot Size Units | Acres |
| Property Attached Y/N | No |
| Land Lease Y/N | No |
| Tax Annual Amount | 6620 |
| Additional Parcels Y/N | No |
| Virtual Tour | https://www.zillow.com/view-imx/4b4d7d7f-6957-4a03-b62c-6afcb8ea55fb?initialViewType=pano&utm_source=dashboard |
| Standard Status | Active |
| Lender Owned | No |
| Amenities Unit | Ceiling Fan(s),Hardwood Floors,Kitchen Center Island,Natural Woodwork,Tile Floors,Vaulted Ceiling(s),Washer/Dryer Hookup,Walk-In Closet |
| PostalCity | Cloquet |
Interior Features
| Basement | Egress Window(s),Finished,Full,Other |
|---|---|
| Total Fireplaces | 2 |
| Fireplace Features | Gas |
| Basement (Y/N) | Yes |
| Fireplace Y/N | Yes |
| Above Grade Finished Area | 2119 |
| 3/4 Baths | 2 |
| Laundry Features | Lower Level |
| Total Bedrooms | 4 |
| Below Grade Finished Area | 1114 |
| Total Baths | 3 |
| Bath Desc | 3/4 Basement,Full Primary,Main Floor Full Bath |
| Dining Room Description | Breakfast Bar,Eat In Kitchen,Informal Dining Room,Kitchen/Dining Room,Living/Dining Room |
| Foundation Dimensions | 45x22+19x27 |
| Fuel | Electric,Natural Gas |
Exterior Features
| Fencing | Partial |
|---|---|
| Parking Features | Attached Garage |
| Lot Features | Corner Lot,Tree Coverage - Medium |
| Water Source | City Water/Connected |
| Lot Size Area | 1.9 |
| Building Area Total | 3233 |
| Lot Dimensions | Irreg |
| Waterfront Y/N | No |
| Foundation Area | 3233 |
| Road Frontage Type | City Street,Curbs |
| Road Responsibility | Public Maintained Road |
Amenities
- Foreclosure
- Views
- Short Sale
- New Construction
- Adult 55+
- Lease To Own
- No HOA Fees
- Furnished
- Primary On Main
- Air Conditioning
- Seller Finance
- Green
- Fixer Upper
- Horse
- Golf
- Fireplace
- Deck
- Garage
- Basement
- Pool
Property vs Single Family Average in 55720
Price
Taxes
Year Built
 The data relating to real estate for sale on this web site comes in part from the Broker Reciprocity Program of the Regional Multiple Listing Service of Minnesota, Inc. Real estate listings held by brokerage firms other than Coldwell Banker River Valley, REALTORS - Onalaska are marked with the Broker Reciprocity logo or the Broker Reciprocity thumbnail logo (little black
house) and detailed information about them includes the name of the listing brokers.
The data relating to real estate for sale on this web site comes in part from the Broker Reciprocity Program of the Regional Multiple Listing Service of Minnesota, Inc. Real estate listings held by brokerage firms other than Coldwell Banker River Valley, REALTORS - Onalaska are marked with the Broker Reciprocity logo or the Broker Reciprocity thumbnail logo (little black
house) and detailed information about them includes the name of the listing brokers.


 Metro MLS - Milwaukee Data provided by Metro MLS. All information deemed reliable but not guaranteed. All properties are subject to prior sale, change or withdrawal. Neither listing broker(s) or information provider(s) shall be responsible for any typographical errors, misinformation, misprints and shall be held totally harmless. IDX information is provided exclusively for consumers personal, non-commercial use and that it may not be used for any purpose other than to identify prospective properties consumers may be interested in purchasing. The data relating to real estate for sale on this website comes in part from the Internet Data Exchange program of the Multiple Listing Service. Information is supplied by seller and other third parties and has not been verified. Real estate listings held by brokerage firms other than Coldwell Banker River Valley, REALTORS - Onalaska may be marked with the Internet Data Exchange logo and detailed information about those properties will include the name of the listing broker(s) when required by the MLS. Copyright ©2026 - Multiple Listing Service, Inc. - All rights reserved.
Last Updated: September 24, 2026 11:44 AM UTC
Metro MLS - Milwaukee Data provided by Metro MLS. All information deemed reliable but not guaranteed. All properties are subject to prior sale, change or withdrawal. Neither listing broker(s) or information provider(s) shall be responsible for any typographical errors, misinformation, misprints and shall be held totally harmless. IDX information is provided exclusively for consumers personal, non-commercial use and that it may not be used for any purpose other than to identify prospective properties consumers may be interested in purchasing. The data relating to real estate for sale on this website comes in part from the Internet Data Exchange program of the Multiple Listing Service. Information is supplied by seller and other third parties and has not been verified. Real estate listings held by brokerage firms other than Coldwell Banker River Valley, REALTORS - Onalaska may be marked with the Internet Data Exchange logo and detailed information about those properties will include the name of the listing broker(s) when required by the MLS. Copyright ©2026 - Multiple Listing Service, Inc. - All rights reserved.
Last Updated: September 24, 2026 11:44 AM UTC
 © 2026 Realtor Association of Southern Minnesota. All rights reserved. The data relating to real estate for sale on this limited electronic display comes in part from the Broker Reciprocity (sm) Program of the Realtor Association of Southern Minnesota Multiple Listing Service. Real estate listings held by brokerage firms other then Coldwell Banker River Valley, REALTORS - Onalaska are marked with the Broker Reciprocity(sm) logo or the Broker Reciprocity(sm) thumbnail logo (a little black house)
 SCWMLS - South Central Wisconsin Multiple Listing Corp. All information deemed reliable but not guaranteed. All properties are subject to prior sale, change or withdrawal. Neither listing broker(s) or information provider(s) shall be responsible for any typographical errors, misinformation, misprints and shall be held totally harmless. Listing(s) information is provided for consumers personal, non-commercial use and may not be used for any purpose other than to identify prospective properties consumers may be interested in purchasing. The data relating to real estate for sale on this website comes in part from the Internet Data Exchange program of the Multiple Listing Service. Real estate listings held by brokerage firms other than Coldwell Banker River Valley, REALTORS - Onalaska may be marked with the Internet Data Exchange logo and detailed information about those properties will include the name of the listing broker(s) when required by the MLS. Copyright 2026 South Central Wisconsin MLS Corporation All rights reserved.
This information, provided by seller, listing broker, and other parties, may not have been verified.
SCWMLS information is provided exclusively for consumers personal, non-commercial use and that it may not be used for any purpose other than to identify prospective properties consumers may be interested in purchasing.
Last Updated: September 24, 2026 11:56 AM UTC
SCWMLS - South Central Wisconsin Multiple Listing Corp. All information deemed reliable but not guaranteed. All properties are subject to prior sale, change or withdrawal. Neither listing broker(s) or information provider(s) shall be responsible for any typographical errors, misinformation, misprints and shall be held totally harmless. Listing(s) information is provided for consumers personal, non-commercial use and may not be used for any purpose other than to identify prospective properties consumers may be interested in purchasing. The data relating to real estate for sale on this website comes in part from the Internet Data Exchange program of the Multiple Listing Service. Real estate listings held by brokerage firms other than Coldwell Banker River Valley, REALTORS - Onalaska may be marked with the Internet Data Exchange logo and detailed information about those properties will include the name of the listing broker(s) when required by the MLS. Copyright 2026 South Central Wisconsin MLS Corporation All rights reserved.
This information, provided by seller, listing broker, and other parties, may not have been verified.
SCWMLS information is provided exclusively for consumers personal, non-commercial use and that it may not be used for any purpose other than to identify prospective properties consumers may be interested in purchasing.
Last Updated: September 24, 2026 11:56 AM UTC
 Information should be deemed reliable but not guaranteed, all representations are approximate, and individual verification is recommended. Copyright ©2017 All rights reserved.
