
Views

Address
18691 Dylan Drive, Farmington, MN
Price
$ 415,000
Property Attributes
- ID#7141512
- TypeSingle Family
- Listing Status Active
- CountyDAKOTA
- CityFarmington
- AreaMeadow Creek 2nd Add
- NeighborhoodMeadow Creek 2nd Add
- Zip55024
- StyleSingle Family
- Year Built2003
- Taxes$ 4682
- Price$ 415,000
- Bedrooms3
- Full Bathrooms2
- Half Bathrooms0
- Sqr Footage2248
- Lot Size0.229 Acres
Data Source:
Northstar MLS (NSTAR)
Property Description
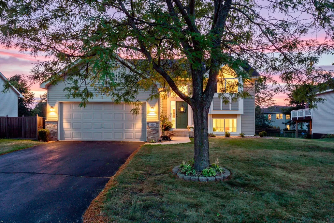
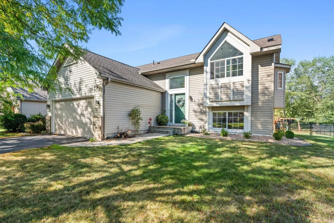
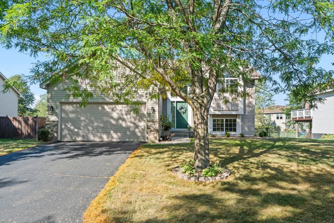
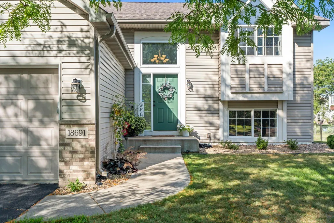
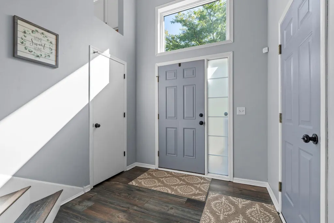
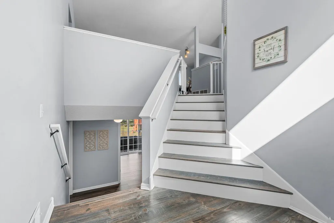
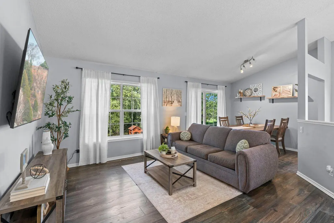
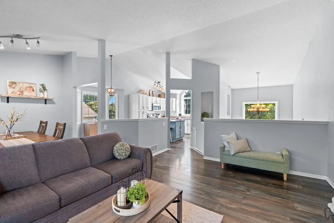
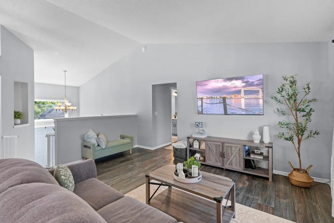
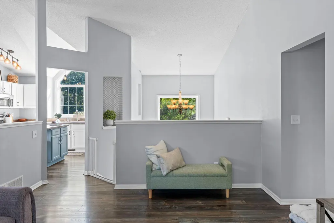
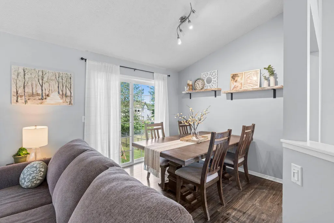
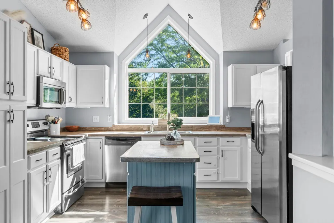
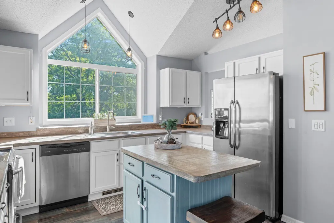
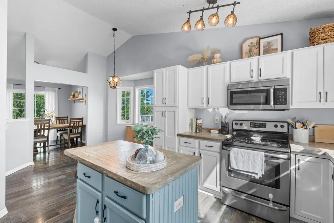
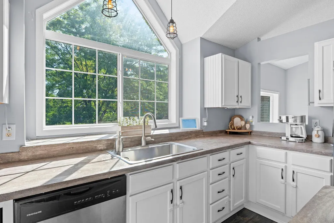
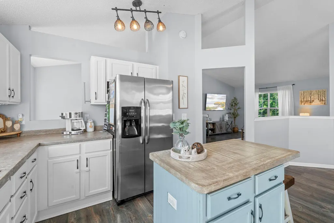
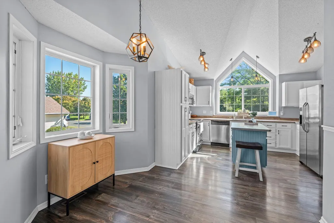
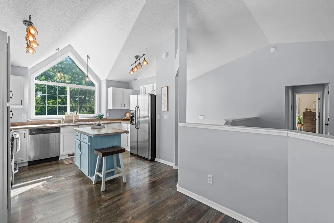
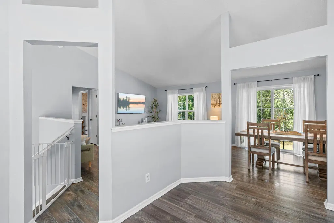
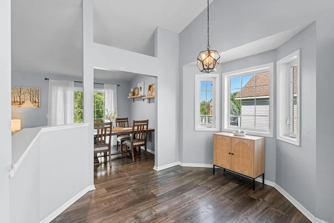
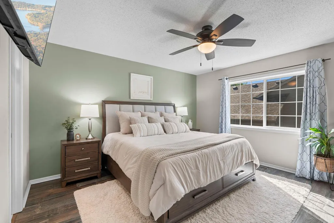
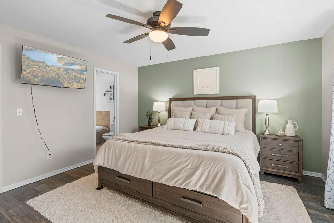
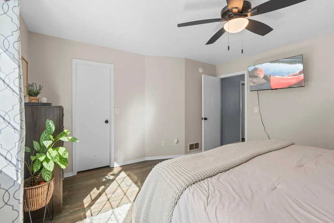
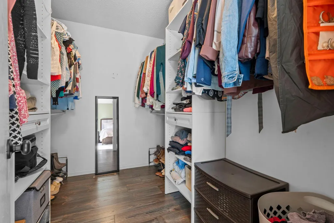
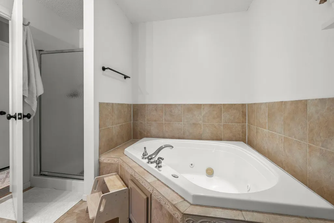
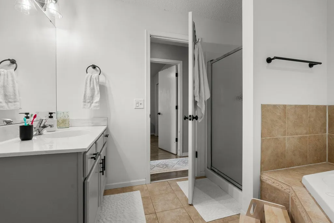
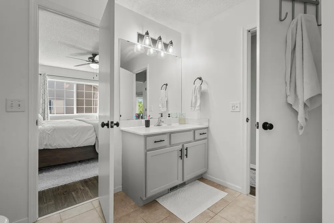
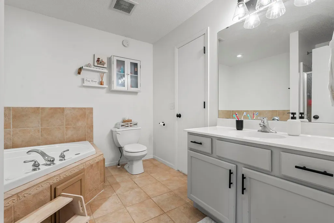
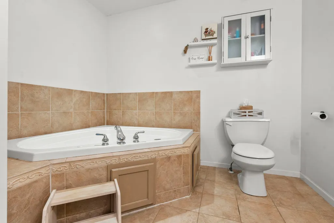
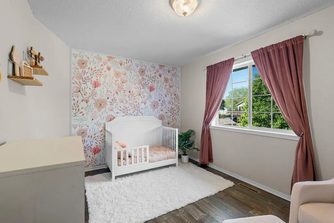
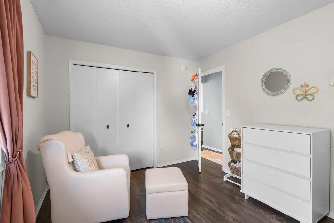
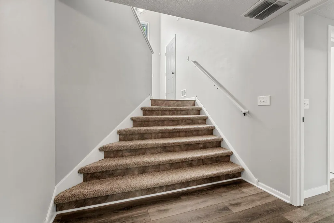
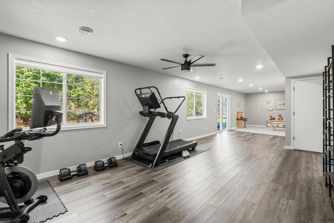
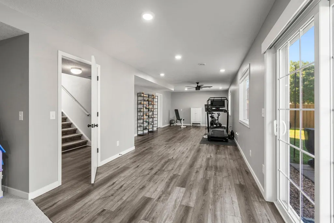
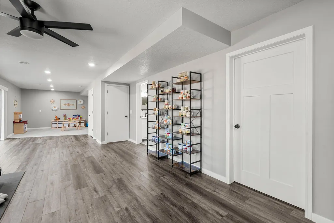
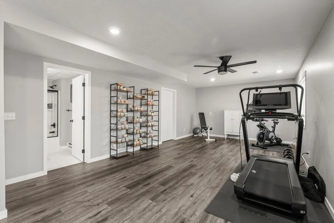
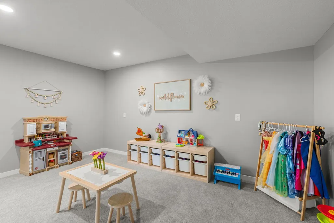
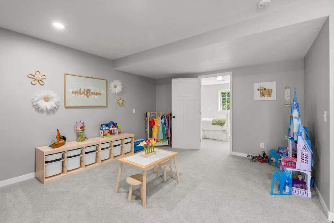
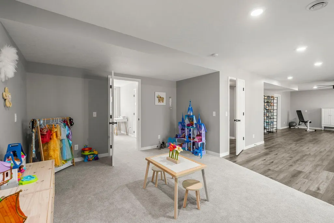
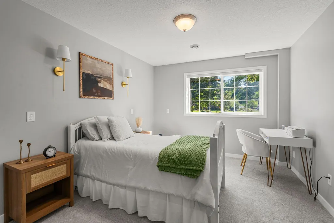
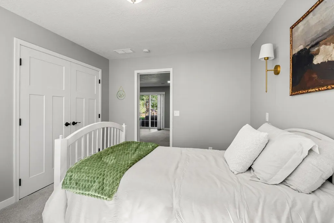
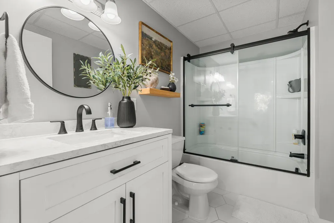
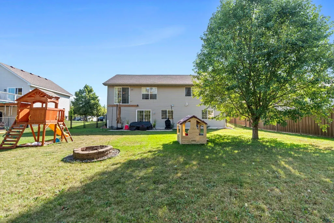
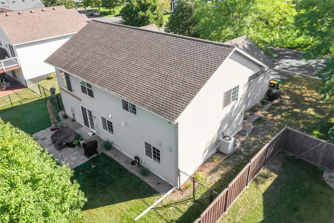
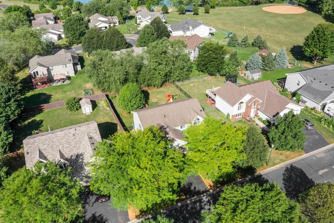
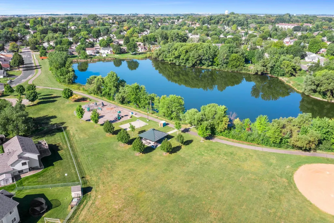
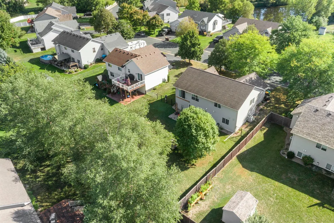
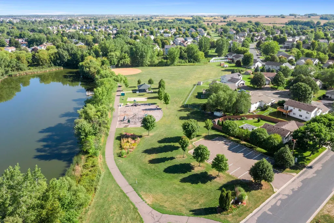
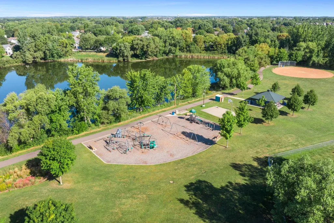
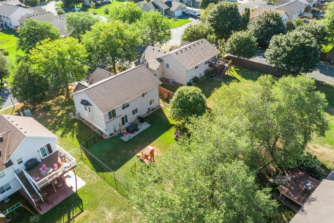
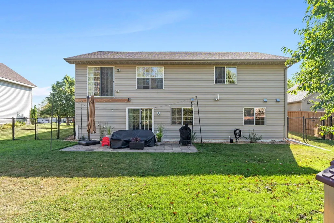
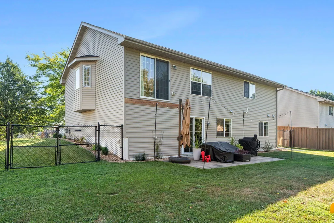
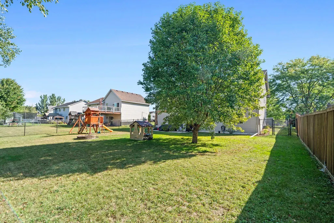
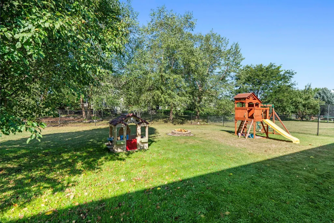
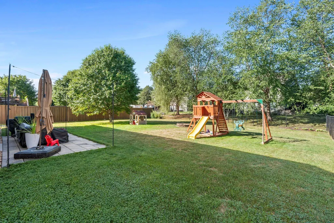
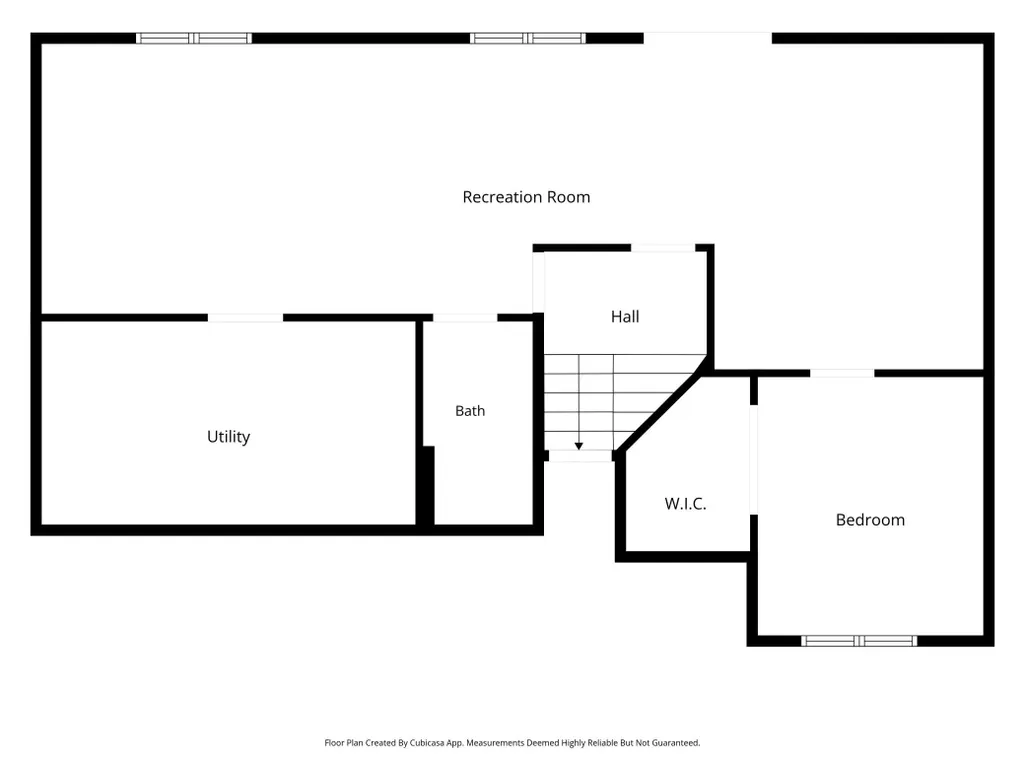
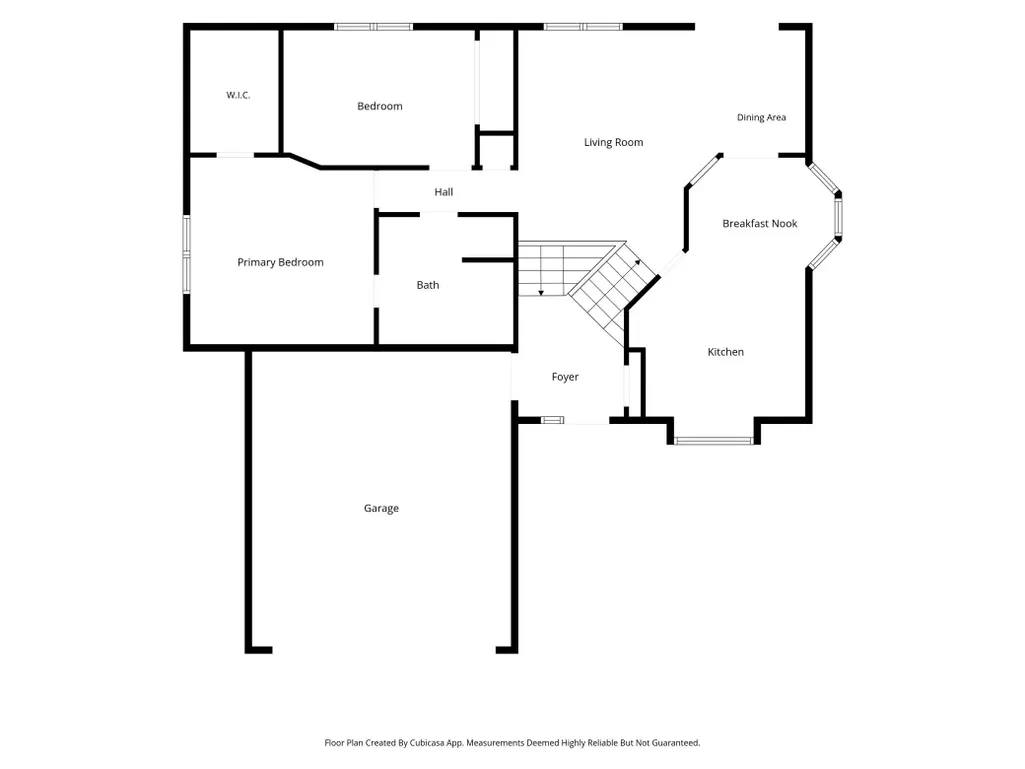
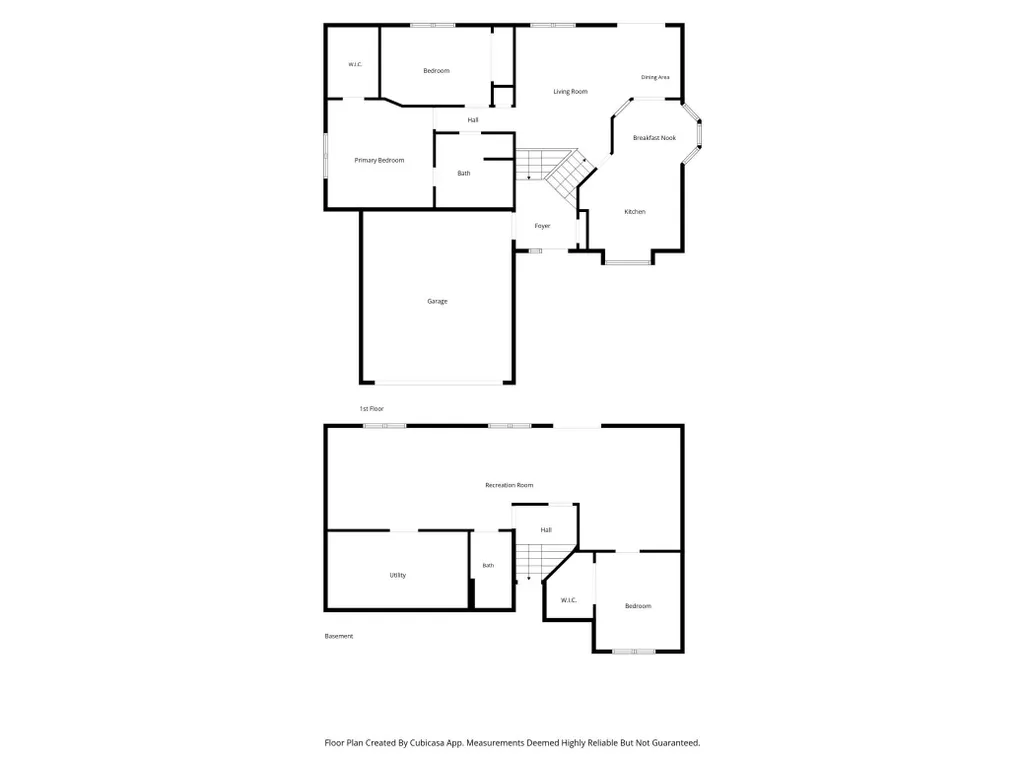
Welcome to this immaculate, fully updated split-entry home in Farmington! Offering a recently finished walkout lower level, this turn-key property seamlessly blends modern design with functional living. Low-maintenance vinyl siding, gutters, nice landscaping, paver patio and a fully fenced, flat backyard offer incredible curb appeal and exceptional outdoor usability. Step inside to a bright, spacious foyer featuring luxury vinyl plank (LVP) flooring, a side-light window, and a transom window above the front door that floods the entrance with natural light. A striking waterfall-style staircase welcomes you to the main level, where soaring vaulted ceilings and medium-tone LVP flooring extend across the open living room, dining area, and kitchen. The sunlit living room features a large picture window framing peaceful backyard views. Adjacent to the living area, the dining room boasts a stylish light fixture and a sliding glass door ready for a future deck. The heart of the home is the stunning kitchen, highlighted by vaulted ceilings, custom window over the sink, crisp white cabinetry, and a contrasting light blue center island. Concrete-style countertops and modern stainless steel appliances, including a flat-top range, built-in microwave, and refrigerator with door ice/water. This kitchen is sure to please the chef in the family! Adjoining dinette area with a classic bay window and overhead fixture offers flexible space for casual dining, a home office, or a main-floor playroom. The primary bedroom showcases LVP flooring, a dual-pane window, ceiling fan, direct access to the full bath, and a generous walk-in closet with custom shelving. The main bath features tile flooring, an oversized jetted tub with tile surround, a separate stand-up shower, and updated fixtures. A spacious second bedroom on this level includes dual-pane windows, LVP flooring, and ample closet storage. The recently finished walkout lower level impresses with recessed lighting, daylight windows, LVP flooring, and a dedicated carpeted zone perfect for a playroom, or media center. A third bedroom features neutral carpet, daylight window, and a large walk-in closet, served by a modern full bath with a sliding glass tub enclosure. Step out to your private paver patio and expansive fenced yard, just one block from Lake Julia Park’s trails, pond, and playground, with easy access to local shopping and routes.
| Price History | |
|---|---|
| 9/14/2026 | Listed $415,000 |
General Features
| Living Area | 2248 |
|---|---|
| Sewer | City Sewer/Connected |
| Heating | Forced Air |
| Cooling | Central Air |
| Roof | Age Over 8 Years,Asphalt |
| Appliances | Air-To-Air Exchanger,Dishwasher,Disposal,Dryer,Gas Water Heater,Microwave,Range,Refrigerator,Stainless Steel Appliances,Washer |
| Garage Spaces | 2 |
| Year Built | 2003 |
| Levels | Split Entry (Bi-Level) |
| Property Subtype | Single Family |
| Tax Year | 2026 |
| Accessibility | None |
| County | Dakota |
| New Construction | No |
| Property Type | Residential |
| HOA | No |
| Contingency | None |
| Subdivision Name | Meadow Creek 2nd Add |
| Full Baths | 2 |
| Directions | PILOT KNOB; EAST ON 178th; North on Dylan Drive; HOME ON THE LEFT 2nd FROM CORNER |
| City | Farmington |
| High School District | Farmington |
| Zoning Description | Residential-Single Family |
| Lot Size Units | Acres |
| Property Attached Y/N | No |
| Land Lease Y/N | No |
| Tax Annual Amount | 4682 |
| Additional Parcels Y/N | No |
| Standard Status | Active |
| Lender Owned | No |
| Amenities Unit | Patio |
| PostalCity | Farmington |
Interior Features
| Basement | Block,Daylight/Lookout Windows,Drain Tiled,Finished,Full,Sump Pump,Walkout |
|---|---|
| Basement (Y/N) | Yes |
| Fireplace Y/N | No |
| Above Grade Finished Area | 1264 |
| Laundry Features | Lower Level,Laundry Room |
| Total Bedrooms | 3 |
| Below Grade Finished Area | 984 |
| Total Baths | 2 |
| Bath Desc | Full Basement,Main Floor Full Bath,Separate Tub & Shower,Primary Walk-Thru,Jetted Tub |
| Fuel | Electric |
| Garage Square Feet | 440 |
Exterior Features
| Fencing | Chain Link,Full |
|---|---|
| Parking Features | Attached Garage |
| Lot Features | Tree Coverage - Light |
| Water Source | City Water/Connected |
| Lot Size Area | 0.229 |
| Building Area Total | 2528 |
| Lot Dimensions | 75x133 |
| Waterfront Y/N | No |
| Foundation Area | 1264 |
| Road Frontage Type | City Street |
| Road Responsibility | Public Maintained Road |
Amenities
- Foreclosure
- Views
- Short Sale
- New Construction
- Adult 55+
- Lease To Own
- No HOA Fees
- Furnished
- Primary On Main
- Air Conditioning
- Seller Finance
- Green
- Fixer Upper
- Horse
- Golf
- Fireplace
- Deck
- Garage
- Basement
- Pool
Property vs Single Family Average in 55024
Price
Taxes
Year Built
Visits
In The Neighborhood
Primary On Main
New Ulm
$ 375,000
- Type
- Single Family
- Size
- 3,430 SqFt
- Rooms
- 4 Beds + 3 Baths
 True Real Estate


 Metro MLS - Milwaukee Data provided by Metro MLS. All information deemed reliable but not guaranteed. All properties are subject to prior sale, change or withdrawal. Neither listing broker(s) or information provider(s) shall be responsible for any typographical errors, misinformation, misprints and shall be held totally harmless. IDX information is provided exclusively for consumers personal, non-commercial use and that it may not be used for any purpose other than to identify prospective properties consumers may be interested in purchasing. The data relating to real estate for sale on this website comes in part from the Internet Data Exchange program of the Multiple Listing Service. Information is supplied by seller and other third parties and has not been verified. Real estate listings held by brokerage firms other than Coldwell Banker River Valley, REALTORS - Onalaska may be marked with the Internet Data Exchange logo and detailed information about those properties will include the name of the listing broker(s) when required by the MLS. Copyright ©2026 - Multiple Listing Service, Inc. - All rights reserved.
Last Updated: September 23, 2026 10:24 PM UTC
Metro MLS - Milwaukee Data provided by Metro MLS. All information deemed reliable but not guaranteed. All properties are subject to prior sale, change or withdrawal. Neither listing broker(s) or information provider(s) shall be responsible for any typographical errors, misinformation, misprints and shall be held totally harmless. IDX information is provided exclusively for consumers personal, non-commercial use and that it may not be used for any purpose other than to identify prospective properties consumers may be interested in purchasing. The data relating to real estate for sale on this website comes in part from the Internet Data Exchange program of the Multiple Listing Service. Information is supplied by seller and other third parties and has not been verified. Real estate listings held by brokerage firms other than Coldwell Banker River Valley, REALTORS - Onalaska may be marked with the Internet Data Exchange logo and detailed information about those properties will include the name of the listing broker(s) when required by the MLS. Copyright ©2026 - Multiple Listing Service, Inc. - All rights reserved.
Last Updated: September 23, 2026 10:24 PM UTC
 © 2026 Realtor Association of Southern Minnesota. All rights reserved. The data relating to real estate for sale on this limited electronic display comes in part from the Broker Reciprocity (sm) Program of the Realtor Association of Southern Minnesota Multiple Listing Service. Real estate listings held by brokerage firms other then Coldwell Banker River Valley, REALTORS - Onalaska are marked with the Broker Reciprocity(sm) logo or the Broker Reciprocity(sm) thumbnail logo (a little black house)
 SCWMLS - South Central Wisconsin Multiple Listing Corp. All information deemed reliable but not guaranteed. All properties are subject to prior sale, change or withdrawal. Neither listing broker(s) or information provider(s) shall be responsible for any typographical errors, misinformation, misprints and shall be held totally harmless. Listing(s) information is provided for consumers personal, non-commercial use and may not be used for any purpose other than to identify prospective properties consumers may be interested in purchasing. The data relating to real estate for sale on this website comes in part from the Internet Data Exchange program of the Multiple Listing Service. Real estate listings held by brokerage firms other than Coldwell Banker River Valley, REALTORS - Onalaska may be marked with the Internet Data Exchange logo and detailed information about those properties will include the name of the listing broker(s) when required by the MLS. Copyright 2026 South Central Wisconsin MLS Corporation All rights reserved.
This information, provided by seller, listing broker, and other parties, may not have been verified.
SCWMLS information is provided exclusively for consumers personal, non-commercial use and that it may not be used for any purpose other than to identify prospective properties consumers may be interested in purchasing.
Last Updated: September 23, 2026 10:28 PM UTC
SCWMLS - South Central Wisconsin Multiple Listing Corp. All information deemed reliable but not guaranteed. All properties are subject to prior sale, change or withdrawal. Neither listing broker(s) or information provider(s) shall be responsible for any typographical errors, misinformation, misprints and shall be held totally harmless. Listing(s) information is provided for consumers personal, non-commercial use and may not be used for any purpose other than to identify prospective properties consumers may be interested in purchasing. The data relating to real estate for sale on this website comes in part from the Internet Data Exchange program of the Multiple Listing Service. Real estate listings held by brokerage firms other than Coldwell Banker River Valley, REALTORS - Onalaska may be marked with the Internet Data Exchange logo and detailed information about those properties will include the name of the listing broker(s) when required by the MLS. Copyright 2026 South Central Wisconsin MLS Corporation All rights reserved.
This information, provided by seller, listing broker, and other parties, may not have been verified.
SCWMLS information is provided exclusively for consumers personal, non-commercial use and that it may not be used for any purpose other than to identify prospective properties consumers may be interested in purchasing.
Last Updated: September 23, 2026 10:28 PM UTC
 Information should be deemed reliable but not guaranteed, all representations are approximate, and individual verification is recommended. Copyright ©2017 All rights reserved.
