















































Address
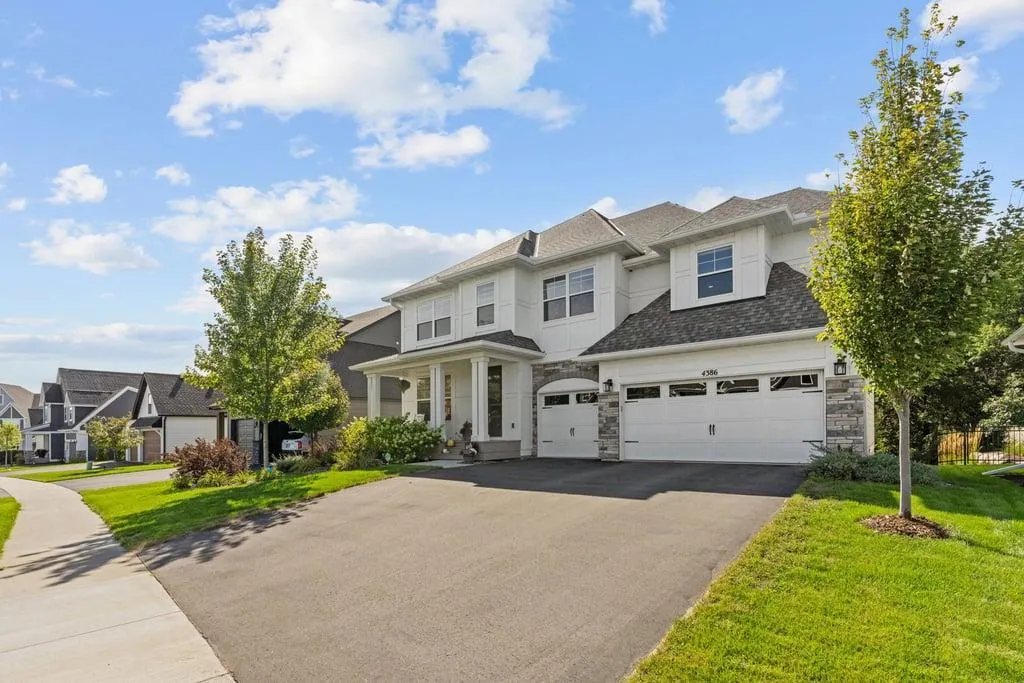
4386 Arbor Drive, Saint Paul, MN
Price
$ 1,195,000
Property Attributes
- ID#7143444
- TypeSingle Family
- Listing Status Active
- CountyWASHINGTON
- CitySaint Paul
- AreaArbor Ridge 2nd Add
- NeighborhoodArbor Ridge 2nd Add
- Zip55129
- StyleSingle Family
- Year Built2022
- Taxes$ 12904
- Price$ 1,195,000
- Bedrooms5
- Full Bathrooms4
- Half Bathrooms1
- Sqr Footage5277
- Lot Size0.211 Acres
Data Source:
Northstar MLS (NSTAR)
Property Description
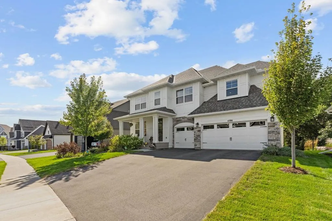
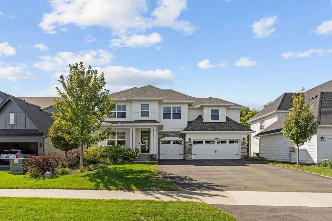
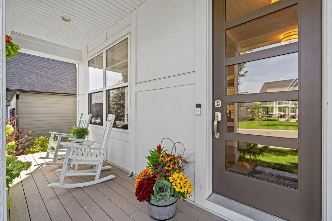
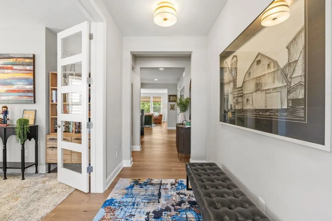
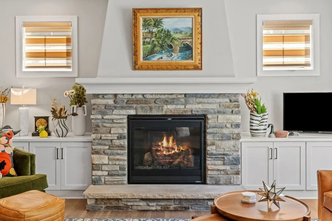
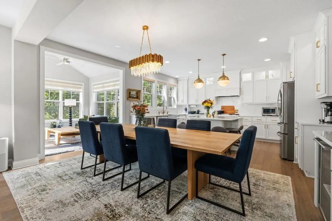
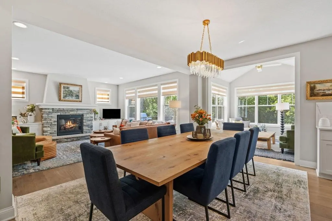
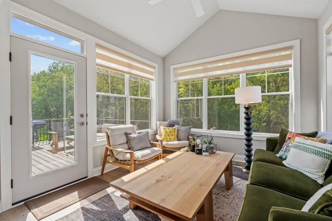
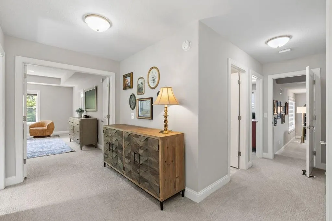
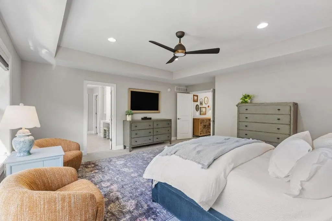
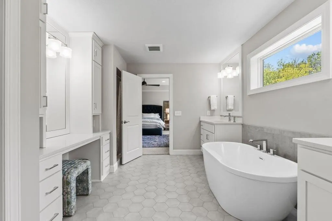
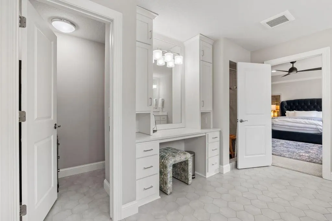
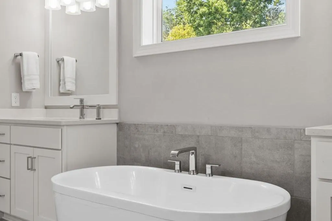
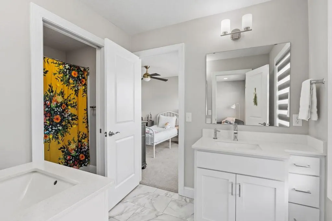
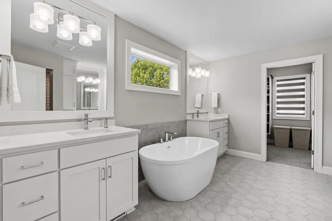
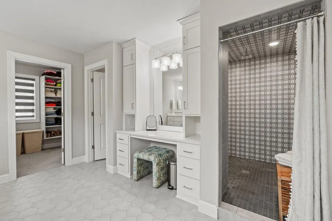
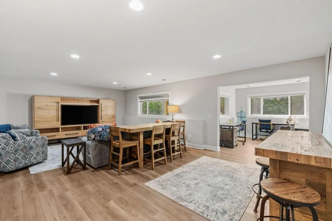
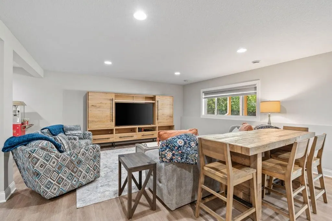
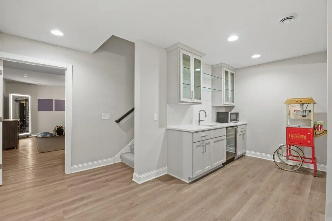
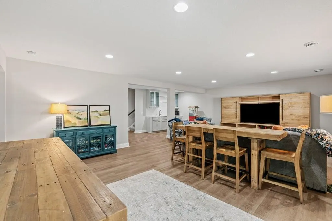
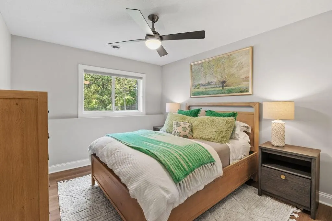
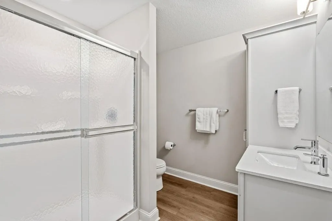
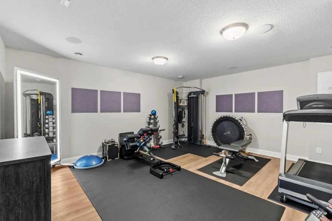
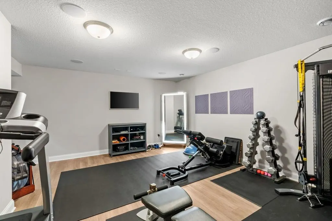
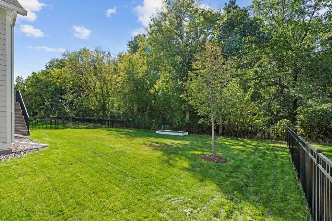
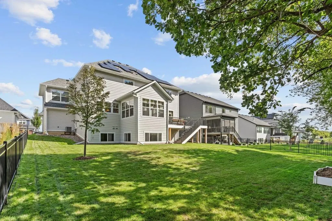
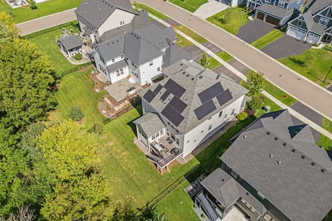
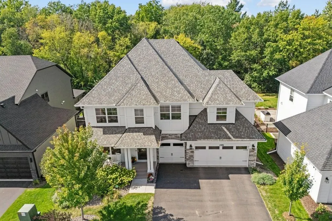
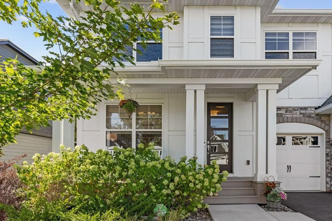
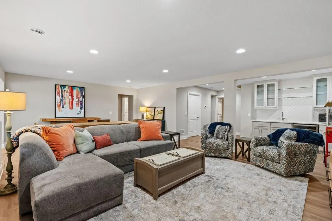
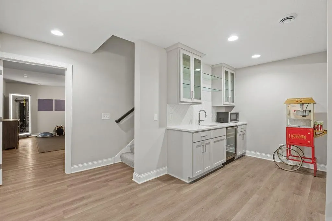
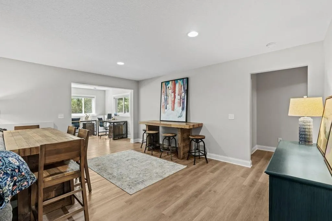
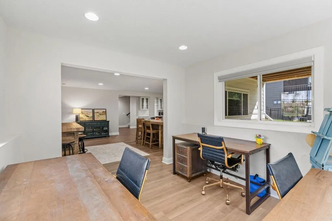
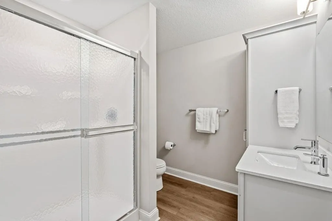
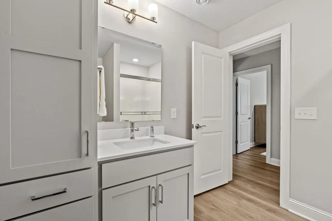
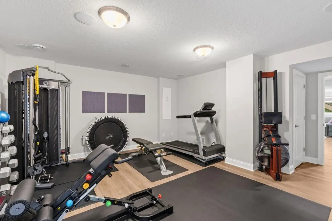
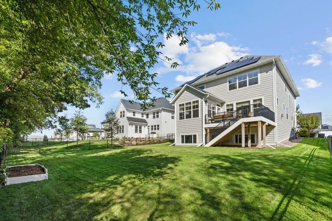
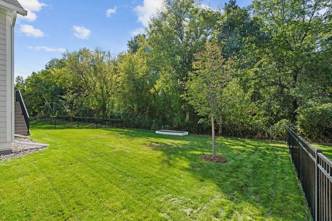
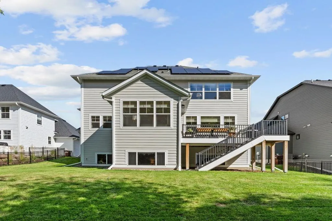
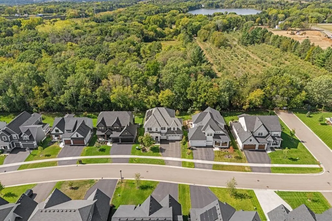
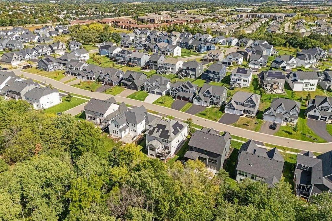
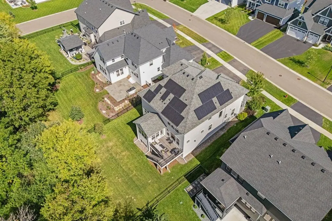
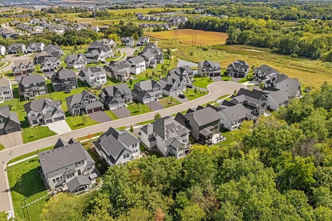
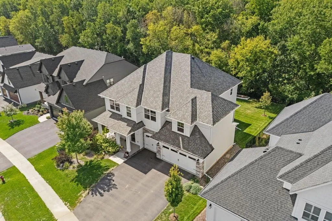
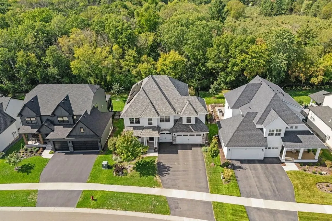
Why wait to build? Get the look, feel and finishes of new construction—without the construction timeline. Available only due to seller relocation, this gorgeous Robert Thomas custom-built home offers the best of both worlds: exceptional design, extensive upgrades and a move-in-ready home already completed and ready to enjoy. And unlike starting from scratch, so much of the work—and investment—has already been done. Since purchasing the home, the sellers have added an impressive collection of upgrades, including a 12kW solar system, deck, smart blinds, upgraded appliances and water systems, finished garage with epoxy flooring, shelving and EV charger, gutters, and upgraded lighting. Set on a beautiful lookout homesite backing to mature trees, you'll love the privacy and peaceful setting—while being incredibly connected to everything Woodbury has to offer. Walking trails are nearby, along with Jerry's Foods (& Starbucks!), Bailey Elementary, shopping and dining, plus convenient access to I-494 for an easy commute. And the neighborhood is every bit as inviting as the home. Designed around quiet cul-de-sacs, generous green space and miles of walking trails, the community has the kind of friendly neighborhood feel that's increasingly hard to find. Spend summer days at the beautiful community pool—enjoying all the fun of having a pool without the personal maintenance—then head out for an evening walk through the neighborhood or along the trails. Inside, thoughtful custom details are everywhere. The main level features flexible office and study spaces, an open gathering area and a stunning gourmet kitchen with upgraded finishes, a wine bar, custom pantry shelving, and even a sink and window that look out into the pretty, wooded backyard. Smart window shades and abundant natural light add to the home's polished, comfortable feel. Upstairs are four spacious bedrooms plus a large bonus room with 5.1 surround sound. The impressive primary suite feels like a private retreat with a freestanding soaking tub, walk-in shower, custom cabinetry and dedicated vanity area. A Jack-and-Jill bath adds function for family or guests. The finished lower level was made for entertaining, with a family room, second wine bar, guest bedroom, full bath and dedicated media room with 7.1 surround sound. A gorgeous four-season porch creates another light-filled space to enjoy the wooded setting year-round. Even better, this home was designed to live as beautifully as it looks. Owned solar panels help offset electricity costs, complemented by three-zone heating and cooling, whole-home humidification, centralized water filtration, reverse-osmosis drinking water, wireless access points on every level, smart shades, recessed lighting and ceiling fans throughout the bedrooms. Custom. Private. Upgraded. Move-in ready. Skip the build process—and many of the projects and added expenses that come after it—and start enjoying an exceptional Woodbury home now.
| Price History | |
|---|---|
| 9/17/2026 | Listed $1,195,000 |
General Features
| Living Area | 5277 |
|---|---|
| Sewer | City Sewer/Connected |
| Heating | Zoned |
| Cooling | Zoned |
| Roof | Age 8 Years or Less,Wood |
| Appliances | Dishwasher,Disposal,Dryer,Electric Water Heater,Exhaust Fan,Humidifier,Water Filtration System,Water Osmosis System,Microwave,Range,Refrigerator,Stainless Steel Appliances,Wall Oven,Washer,Water Soft |
| HOA Fee | 54 |
| Garage Spaces | 3 |
| Association Fee Includes | Shared Amenities |
| Pool Features | Below Ground,Heated,Outdoor,Shared |
| Year Built | 2022 |
| Electric | Circuit Breakers |
| Levels | Two |
| Property Subtype | Single Family |
| Tax Year | 2026 |
| Accessibility | None |
| Assoc Fee Paid Per | Monthly |
| County | Washington |
| New Construction | No |
| Property Type | Residential |
| Association Amenities | Other |
| HOA | Yes |
| Contingency | None |
| Subdivision Name | Arbor Ridge 2nd Add |
| Full Baths | 2 |
| Directions | Bailey Road east from 494. South on Radio Drive. Turn right on Hargis Parkway to Arbor Drive. Turn Left on Arbor Drive. Home will be on your right. |
| City | Woodbury |
| Association Name | Omega Property Management |
| High School District | South Washington County |
| Zoning Description | Residential-Single Family |
| Lot Size Units | Acres |
| Property Attached Y/N | No |
| Land Lease Y/N | No |
| Tax Annual Amount | 12904 |
| Additional Parcels Y/N | No |
| Virtual Tour | https://www.zillow.com/view-imx/26423ac9-cc1b-47f4-b6ec-02aead535dd3?wl=true&setAttribution=mls&initialViewType=pano |
| Standard Status | Active |
| Lender Owned | No |
| Amenities Unit | Ceiling Fan(s),Deck,Ethernet Wired,Exercise Room,French Doors,Hardwood Floors,Kitchen Center Island,Kitchen Window,Local Area Network,Primary Bedroom Walk-In Closet,Paneled Doors,Porch,Panoramic View |
| PostalCity | Saint Paul |
Interior Features
| Basement | Daylight/Lookout Windows,Drainage System,Finished,Storage Space,Sump Pump |
|---|---|
| Total Fireplaces | 1 |
| Fireplace Features | Living Room,Stone |
| Basement (Y/N) | Yes |
| Fireplace Y/N | Yes |
| Above Grade Finished Area | 3738 |
| Half Baths | 1 |
| 3/4 Baths | 2 |
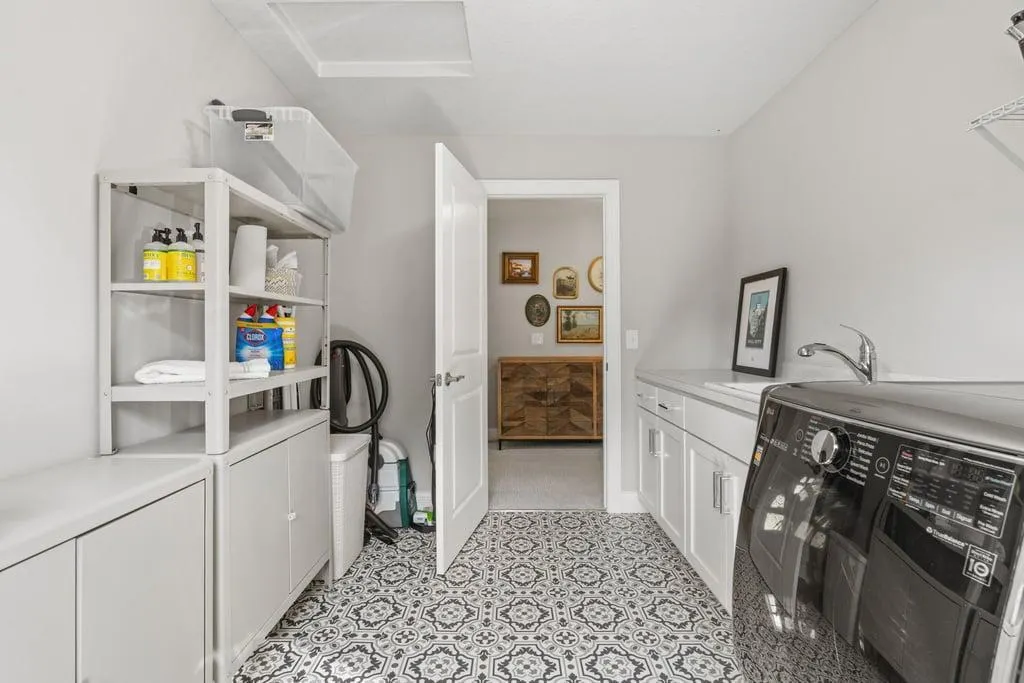
| Laundry Features | Electric Dryer Hookup,Gas Dryer Hookup,Laundry Room,Sink,Upper Level,Washer Hookup |
| Total Bedrooms | 5 |
| Below Grade Finished Area | 1539 |
| Total Baths | 5 |
| Bath Desc | Basement,Bathroom Ensuite,Full Primary,Full Basement,Full Jack & Jill,Private Primary,Main Floor 1/2 Bath,Upper Level Full Bath,Primary Walk-Thru,Walk-In Shower Stall |
| Dining Room Description | Breakfast Bar,Breakfast Area,Kitchen/Dining Room,Living/Dining Room |
| Fuel | Electric,Natural Gas,Solar |
| Garage Square Feet | 705 |
Exterior Features
| Fencing | Partial |
|---|---|
| Parking Features | Attached Garage,Electric Vehicle Charging Station(s),Garage Door Opener,Insulated Garage,Storage |
| Lot Features | Sod Included in Price,Tree Coverage - Heavy |
| Water Source | City Water/Connected |
| Lot Size Area | 0.211 |
| Building Area Total | 5384 |
| Lot Dimensions | 65x146x65x137 |
| Waterfront Y/N | No |
| Foundation Area | 1646 |
| Road Frontage Type | City Street,Cul De Sac,Sidewalks |
| Road Responsibility | Public Maintained Road |
Amenities
- Foreclosure
- Views
- Short Sale
- New Construction
- Adult 55+
- Lease To Own
- No HOA Fees
- Furnished
- Primary On Main
- Air Conditioning
- Seller Finance
- Green
- Fixer Upper
- Horse
- Golf
- Fireplace
- Deck
- Garage
- Basement
- Pool
Property vs Single Family Average in 55129
Price
Taxes
Year Built
Visits



 Metro MLS - Milwaukee Data provided by Metro MLS. All information deemed reliable but not guaranteed. All properties are subject to prior sale, change or withdrawal. Neither listing broker(s) or information provider(s) shall be responsible for any typographical errors, misinformation, misprints and shall be held totally harmless. IDX information is provided exclusively for consumers personal, non-commercial use and that it may not be used for any purpose other than to identify prospective properties consumers may be interested in purchasing. The data relating to real estate for sale on this website comes in part from the Internet Data Exchange program of the Multiple Listing Service. Information is supplied by seller and other third parties and has not been verified. Real estate listings held by brokerage firms other than Coldwell Banker River Valley, REALTORS - Onalaska may be marked with the Internet Data Exchange logo and detailed information about those properties will include the name of the listing broker(s) when required by the MLS. Copyright ©2026 - Multiple Listing Service, Inc. - All rights reserved.
Last Updated: September 22, 2026 10:33 PM UTC
Metro MLS - Milwaukee Data provided by Metro MLS. All information deemed reliable but not guaranteed. All properties are subject to prior sale, change or withdrawal. Neither listing broker(s) or information provider(s) shall be responsible for any typographical errors, misinformation, misprints and shall be held totally harmless. IDX information is provided exclusively for consumers personal, non-commercial use and that it may not be used for any purpose other than to identify prospective properties consumers may be interested in purchasing. The data relating to real estate for sale on this website comes in part from the Internet Data Exchange program of the Multiple Listing Service. Information is supplied by seller and other third parties and has not been verified. Real estate listings held by brokerage firms other than Coldwell Banker River Valley, REALTORS - Onalaska may be marked with the Internet Data Exchange logo and detailed information about those properties will include the name of the listing broker(s) when required by the MLS. Copyright ©2026 - Multiple Listing Service, Inc. - All rights reserved.
Last Updated: September 22, 2026 10:33 PM UTC
 © 2026 Realtor Association of Southern Minnesota. All rights reserved. The data relating to real estate for sale on this limited electronic display comes in part from the Broker Reciprocity (sm) Program of the Realtor Association of Southern Minnesota Multiple Listing Service. Real estate listings held by brokerage firms other then Coldwell Banker River Valley, REALTORS - Onalaska are marked with the Broker Reciprocity(sm) logo or the Broker Reciprocity(sm) thumbnail logo (a little black house)
 SCWMLS - South Central Wisconsin Multiple Listing Corp. All information deemed reliable but not guaranteed. All properties are subject to prior sale, change or withdrawal. Neither listing broker(s) or information provider(s) shall be responsible for any typographical errors, misinformation, misprints and shall be held totally harmless. Listing(s) information is provided for consumers personal, non-commercial use and may not be used for any purpose other than to identify prospective properties consumers may be interested in purchasing. The data relating to real estate for sale on this website comes in part from the Internet Data Exchange program of the Multiple Listing Service. Real estate listings held by brokerage firms other than Coldwell Banker River Valley, REALTORS - Onalaska may be marked with the Internet Data Exchange logo and detailed information about those properties will include the name of the listing broker(s) when required by the MLS. Copyright 2026 South Central Wisconsin MLS Corporation All rights reserved.
This information, provided by seller, listing broker, and other parties, may not have been verified.
SCWMLS information is provided exclusively for consumers personal, non-commercial use and that it may not be used for any purpose other than to identify prospective properties consumers may be interested in purchasing.
Last Updated: September 22, 2026 10:21 PM UTC
SCWMLS - South Central Wisconsin Multiple Listing Corp. All information deemed reliable but not guaranteed. All properties are subject to prior sale, change or withdrawal. Neither listing broker(s) or information provider(s) shall be responsible for any typographical errors, misinformation, misprints and shall be held totally harmless. Listing(s) information is provided for consumers personal, non-commercial use and may not be used for any purpose other than to identify prospective properties consumers may be interested in purchasing. The data relating to real estate for sale on this website comes in part from the Internet Data Exchange program of the Multiple Listing Service. Real estate listings held by brokerage firms other than Coldwell Banker River Valley, REALTORS - Onalaska may be marked with the Internet Data Exchange logo and detailed information about those properties will include the name of the listing broker(s) when required by the MLS. Copyright 2026 South Central Wisconsin MLS Corporation All rights reserved.
This information, provided by seller, listing broker, and other parties, may not have been verified.
SCWMLS information is provided exclusively for consumers personal, non-commercial use and that it may not be used for any purpose other than to identify prospective properties consumers may be interested in purchasing.
Last Updated: September 22, 2026 10:21 PM UTC
 Information should be deemed reliable but not guaranteed, all representations are approximate, and individual verification is recommended. Copyright ©2017 All rights reserved.
