













Address
1210 N Walnut Street, Sumner, IA
Price
$ 459,000
Property Attributes
- ID#20261784
- TypeSingle Family
- Listing Status ACTIVE
- CountyBREMER
- CitySumner
- AreaBremer
- NeighborhoodGERSONDES 1ST ADD LOT 4
- Zip50674
- Style1 Story
- Year Built2013
- Taxes$ 5010
- Price$ 459,000
- Bedrooms5
- Full Bathrooms3
- Half Bathrooms0
- Sqr Footage3028
- Lot Size0.73 Acres
Data Source:
Listings courtesy of Northeast Iowa Regional Board of REALTORS® as distributed by MLS GRID
Property Description
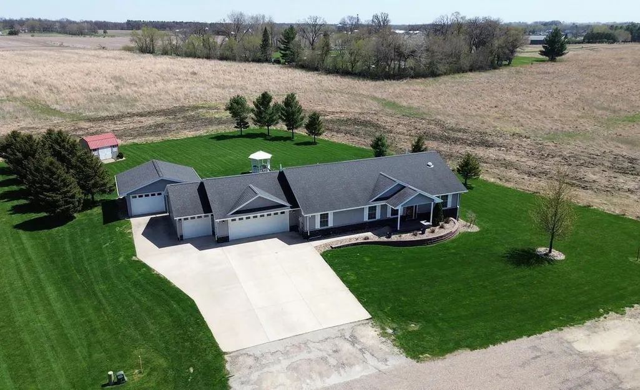
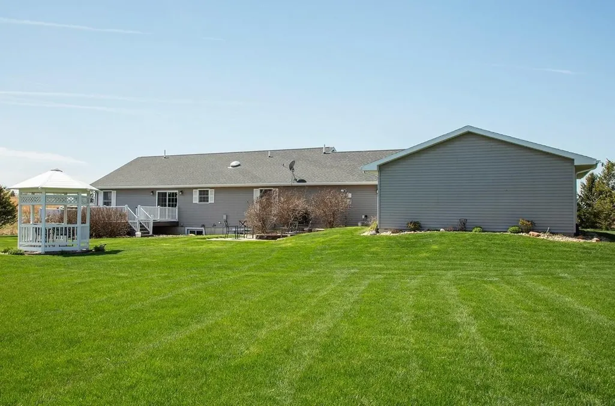
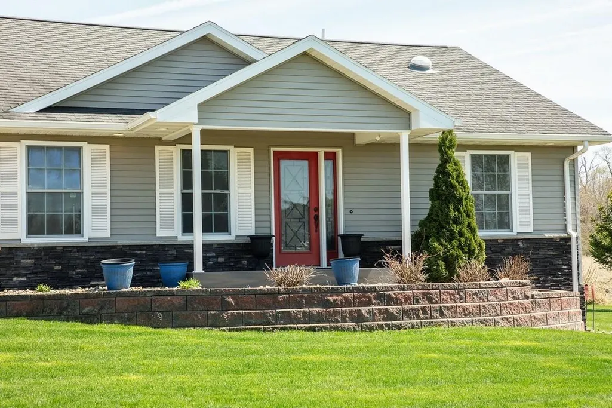
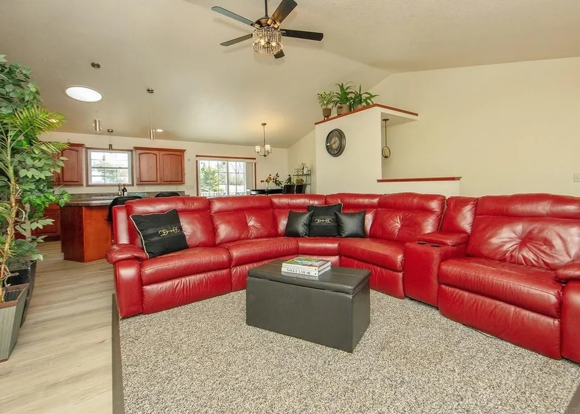
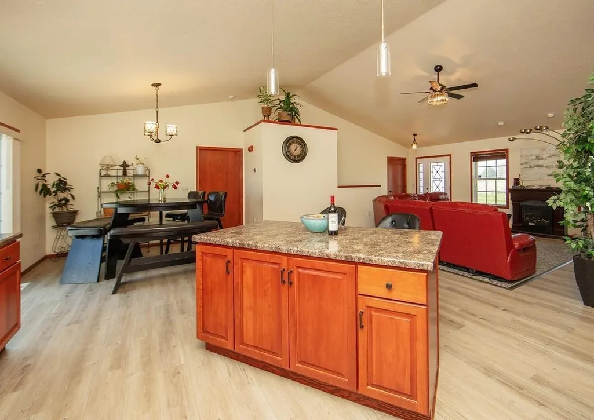
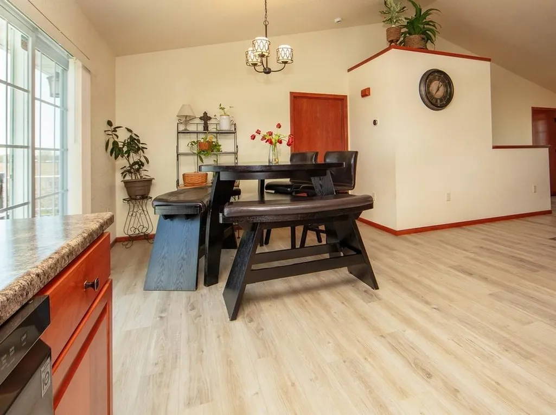
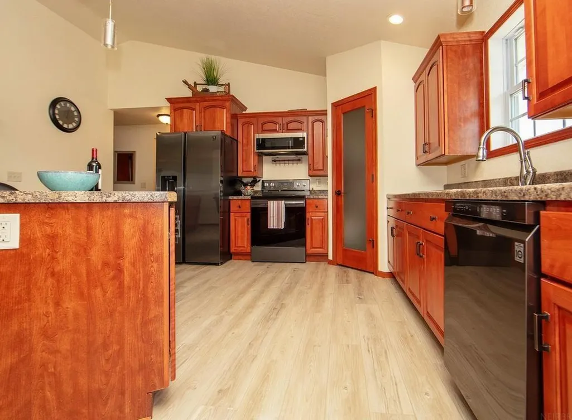
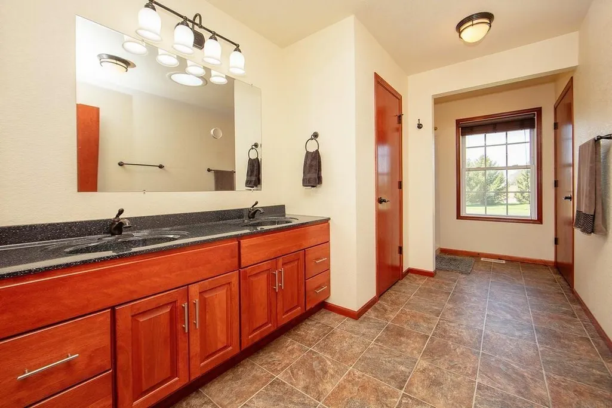
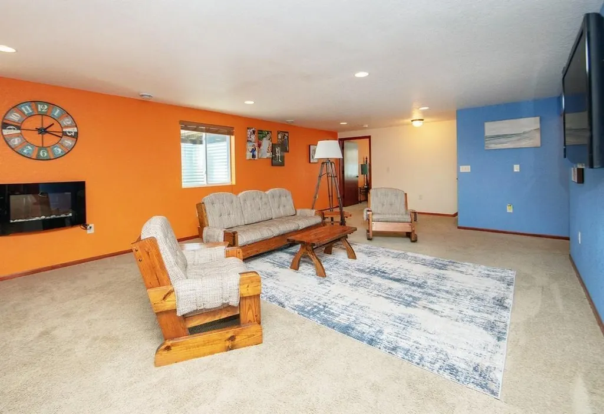
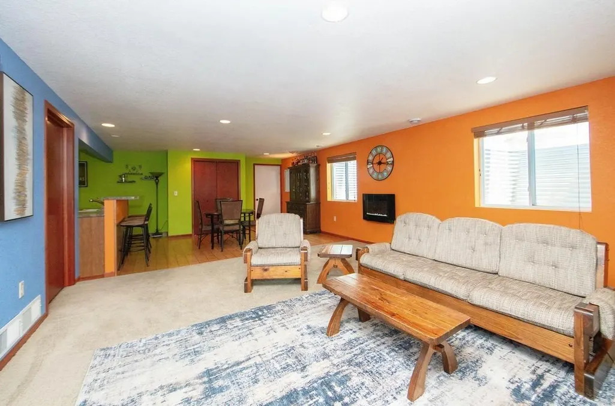
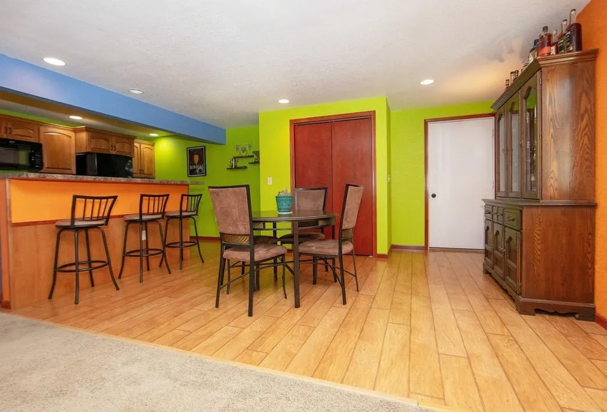
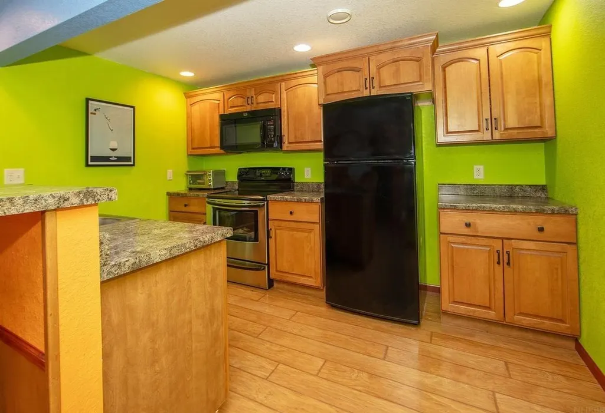
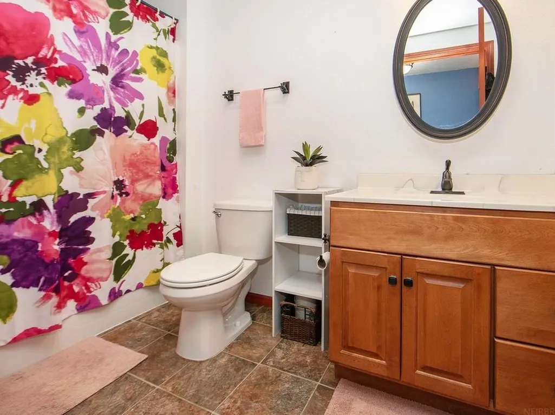
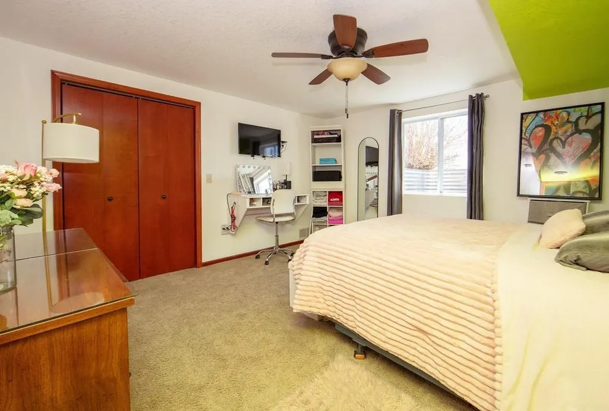
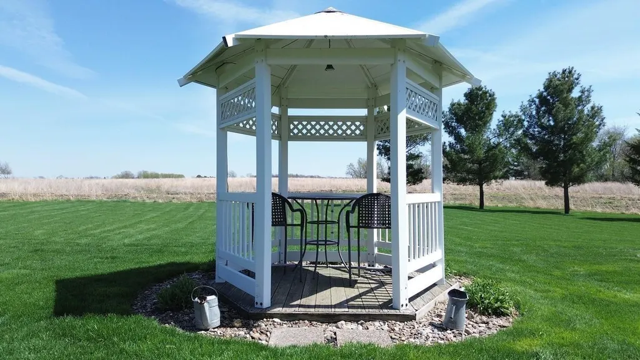
Exceptional residential opportunity in Sumner, Iowa, offering versatile living with thoughtfully designed independent spaces under one roof. Constructed by Matt Construction, this impressive home offers 3,028 finished square feet, an open-concept floor plan, vaulted ceilings, and convenient zero-step entrance from the attached garage. Offering 5 bedrooms and 3 bathrooms with two distinct living quarters, including 2 kitchens, 2 laundry areas, separate living spaces, and dedicated dining areas—providing exceptional flexibility for an extended family. The primary en suite bedroom includes a private ¾ bath and spacious walk-in closet. The main-level kitchen features quality Bertsch cabinetry, center island with electrical, full pantry, and adjoining dining area. The finished lower level offers a second kitchen and dining area, spacious family room with gas wall fireplace, 4 egress windows, private entrance, and dedicated laundry. Additional amenities include a heated and air-conditioned attached 3-stall garage and detached 22’ x 22’ garage with concrete driveway access, providing excellent space for vehicles, hobbies, storage, and parking. Outdoor living features include a brick-accented front porch, multi-level deck with hot tub, paver patio with fire pit and ambient lighting, a gazebo, and storage shed. Rarely does a property offer this combination of quality construction, versatility, and functionality. This one’s a rare gem and a must see! Don’t wait!!
| Elementary School | Middle School | High School |
|---|---|---|
| Sumner-Fredericksburg Schools Elementary School | Sumner-Fredericksburg Schools Middle School | Sumner-Fredericksburg Schools High School |
| Price History | |
|---|---|
| 4/29/2026 | Listed $479,000 |
| 6/12/2026 | 3$469,000 |
| 8/11/2026 | 3$459,000 |
General Features
| Sewer | Public Sewer |
|---|---|
| Heating | Forced Air,Propane |
| Cooling | Central Air |
| Roof | Asphalt |
| Appliances | Dishwasher,Dryer,Free-Standing Range,Sump Pump,Refrigerator,Washer,Electric Water Heater,Water Softener Owned |
| Zoning | R-1 |
| Construction Materials | Brk Accent,Vinyl Siding |
| Year Built | 2013 |
| Property Subtype | Single Family Residence |
| Assoc Fee Paid Per | N/A |
| County | Bremer |
| Property Type | Residential |
| Subdivision Name | GERSONDES 1ST ADD LOT 4 |
| Other Structures | Gazebo,Storage |
| Full Baths | 2 |
| Status | ACTIVE |
| High School | Sumner-Fredericksburg Schools |
| City | Sumner |
| Lot Size Square Feet | 31755 |
| Carport Spaces | 3 |
| Elementary School | Sumner-Fredericksburg Schools |
| Tax Annual Amount | 5010 |
| Middle/Junior High School | Sumner-Fredericksburg Schools |
| Additional Parcels Y/N | No |
| Virtual Tour | https://www.youtube.com/watch?v=1w-JJISp2Rg |
| Builder Name | Matt Construction |
| Tax Assessed Value | 353300 |
Interior Features
| Interior Amenities | Ceiling-Vaulted,Ceiling Fan(s),Ceiling Fan/Light |
|---|---|
| Basement | Concrete,Entrance-Inside,Floor Drain,Finished |
| Fireplace Features | One,Electric,Family Room |
| 3/4 Baths | 1 |
| Laundry Features | 1st Floor,Laundry Room,Lower Level |
| Total Bedrooms | 5 |
| Below Grade Finished Area | 1300 |
| Total Baths | 3 |
Exterior Features
| Exterior Amenities | Deck-Multi-Level,Hot Tub |
|---|---|
| Parking Features | 2 Stall,3 or More Stalls,Attached Garage,Detached Garage,Garage Door Opener,Heated Garage,Oversized |
| Lot Features | Landscaped,Level |
| Water Source | Public |
| Lot Dimensions | 159x148x207x207 |
| Lot Size Acres | 0.73 |
| Road Surface Type | Concrete |
| Road Frontage Type | Gravel |
Amenities
- Foreclosure
- Views
- Short Sale
- New Construction
- Adult 55+
- Lease To Own
- No HOA Fees
- Furnished
- Primary On Main
- Air Conditioning
- Seller Finance
- Green
- Fixer Upper
- Horse
- Golf
- Fireplace
- Deck
- Garage
- Basement
- Pool
Property vs Single Family Average in 50674
Price
Taxes
Year Built
Visits
 The data relating to real estate for sale on this web site comes in part from the Broker Reciprocity Program of the Regional Multiple Listing Service of Minnesota, Inc. Real estate listings held by brokerage firms other than Coldwell Banker River Valley, REALTORS - Onalaska are marked with the Broker Reciprocity logo or the Broker Reciprocity thumbnail logo (little black
house) and detailed information about them includes the name of the listing brokers.
The data relating to real estate for sale on this web site comes in part from the Broker Reciprocity Program of the Regional Multiple Listing Service of Minnesota, Inc. Real estate listings held by brokerage firms other than Coldwell Banker River Valley, REALTORS - Onalaska are marked with the Broker Reciprocity logo or the Broker Reciprocity thumbnail logo (little black
house) and detailed information about them includes the name of the listing brokers.


 Metro MLS - Milwaukee Data provided by Metro MLS. All information deemed reliable but not guaranteed. All properties are subject to prior sale, change or withdrawal. Neither listing broker(s) or information provider(s) shall be responsible for any typographical errors, misinformation, misprints and shall be held totally harmless. IDX information is provided exclusively for consumers personal, non-commercial use and that it may not be used for any purpose other than to identify prospective properties consumers may be interested in purchasing. The data relating to real estate for sale on this website comes in part from the Internet Data Exchange program of the Multiple Listing Service. Information is supplied by seller and other third parties and has not been verified. Real estate listings held by brokerage firms other than Coldwell Banker River Valley, REALTORS - Onalaska may be marked with the Internet Data Exchange logo and detailed information about those properties will include the name of the listing broker(s) when required by the MLS. Copyright ©2026 - Multiple Listing Service, Inc. - All rights reserved.
Last Updated: September 21, 2026 10:15 PM UTC
Metro MLS - Milwaukee Data provided by Metro MLS. All information deemed reliable but not guaranteed. All properties are subject to prior sale, change or withdrawal. Neither listing broker(s) or information provider(s) shall be responsible for any typographical errors, misinformation, misprints and shall be held totally harmless. IDX information is provided exclusively for consumers personal, non-commercial use and that it may not be used for any purpose other than to identify prospective properties consumers may be interested in purchasing. The data relating to real estate for sale on this website comes in part from the Internet Data Exchange program of the Multiple Listing Service. Information is supplied by seller and other third parties and has not been verified. Real estate listings held by brokerage firms other than Coldwell Banker River Valley, REALTORS - Onalaska may be marked with the Internet Data Exchange logo and detailed information about those properties will include the name of the listing broker(s) when required by the MLS. Copyright ©2026 - Multiple Listing Service, Inc. - All rights reserved.
Last Updated: September 21, 2026 10:15 PM UTC
 © 2026 Realtor Association of Southern Minnesota. All rights reserved. The data relating to real estate for sale on this limited electronic display comes in part from the Broker Reciprocity (sm) Program of the Realtor Association of Southern Minnesota Multiple Listing Service. Real estate listings held by brokerage firms other then Coldwell Banker River Valley, REALTORS - Onalaska are marked with the Broker Reciprocity(sm) logo or the Broker Reciprocity(sm) thumbnail logo (a little black house)
 SCWMLS - South Central Wisconsin Multiple Listing Corp. All information deemed reliable but not guaranteed. All properties are subject to prior sale, change or withdrawal. Neither listing broker(s) or information provider(s) shall be responsible for any typographical errors, misinformation, misprints and shall be held totally harmless. Listing(s) information is provided for consumers personal, non-commercial use and may not be used for any purpose other than to identify prospective properties consumers may be interested in purchasing. The data relating to real estate for sale on this website comes in part from the Internet Data Exchange program of the Multiple Listing Service. Real estate listings held by brokerage firms other than Coldwell Banker River Valley, REALTORS - Onalaska may be marked with the Internet Data Exchange logo and detailed information about those properties will include the name of the listing broker(s) when required by the MLS. Copyright 2026 South Central Wisconsin MLS Corporation All rights reserved.
This information, provided by seller, listing broker, and other parties, may not have been verified.
SCWMLS information is provided exclusively for consumers personal, non-commercial use and that it may not be used for any purpose other than to identify prospective properties consumers may be interested in purchasing.
Last Updated: September 21, 2026 10:23 PM UTC
SCWMLS - South Central Wisconsin Multiple Listing Corp. All information deemed reliable but not guaranteed. All properties are subject to prior sale, change or withdrawal. Neither listing broker(s) or information provider(s) shall be responsible for any typographical errors, misinformation, misprints and shall be held totally harmless. Listing(s) information is provided for consumers personal, non-commercial use and may not be used for any purpose other than to identify prospective properties consumers may be interested in purchasing. The data relating to real estate for sale on this website comes in part from the Internet Data Exchange program of the Multiple Listing Service. Real estate listings held by brokerage firms other than Coldwell Banker River Valley, REALTORS - Onalaska may be marked with the Internet Data Exchange logo and detailed information about those properties will include the name of the listing broker(s) when required by the MLS. Copyright 2026 South Central Wisconsin MLS Corporation All rights reserved.
This information, provided by seller, listing broker, and other parties, may not have been verified.
SCWMLS information is provided exclusively for consumers personal, non-commercial use and that it may not be used for any purpose other than to identify prospective properties consumers may be interested in purchasing.
Last Updated: September 21, 2026 10:23 PM UTC
 Information should be deemed reliable but not guaranteed, all representations are approximate, and individual verification is recommended. Copyright ©2017 All rights reserved.
