










Address
3418 Apollo Street, Cedar Falls, IA
Price
$ 1,520,000
Property Attributes
- ID#20263264
- TypeSingle Family
- Listing Status ACTIVE
- CountyBLACK HAWK
- CityCedar Falls
- AreaBlack Hawk
- NeighborhoodPHEASANT HOLLOW SEVENTH ADDITION LOT 1
- Zip50613
- StyleEuropean
- Year Built2026
- Taxes$ 323
- Price$ 1,520,000
- Bedrooms4
- Full Bathrooms3
- Half Bathrooms2
- Sqr Footage4739
- Lot Size0.34 Acres
Data Source:
Listings courtesy of Northeast Iowa Regional Board of REALTORS® as distributed by MLS GRID
Property Description
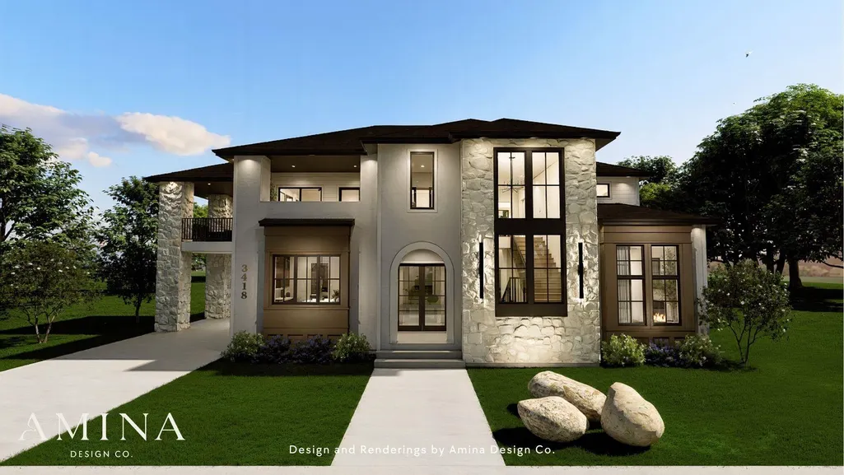
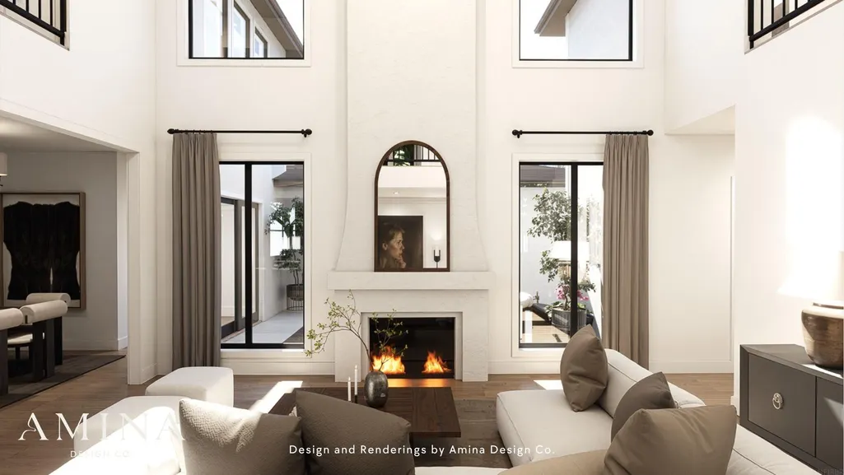
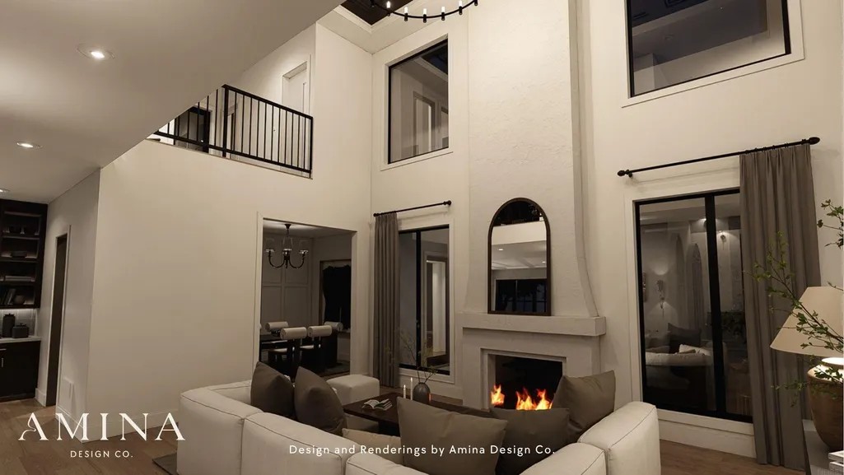
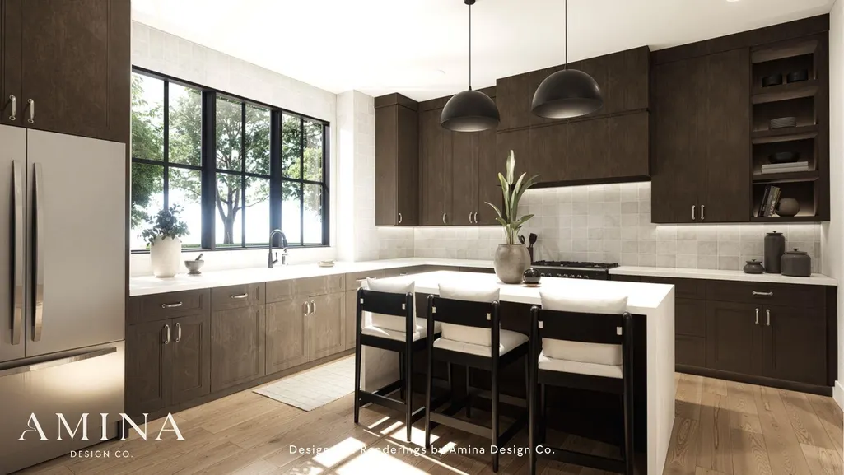
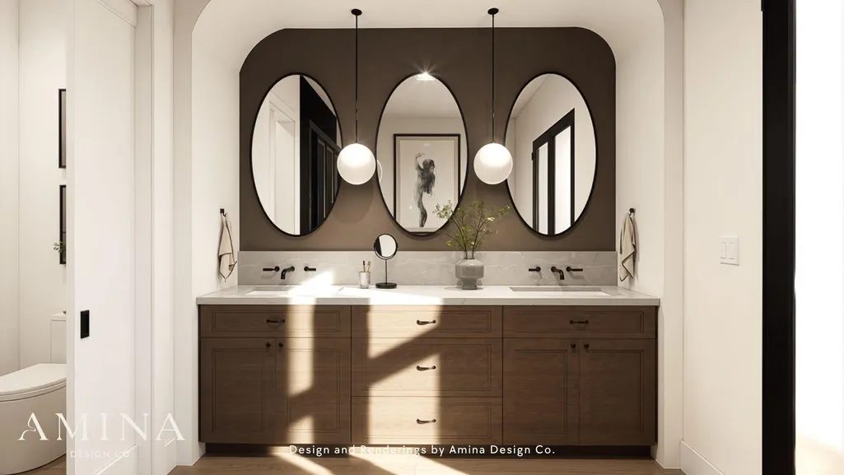
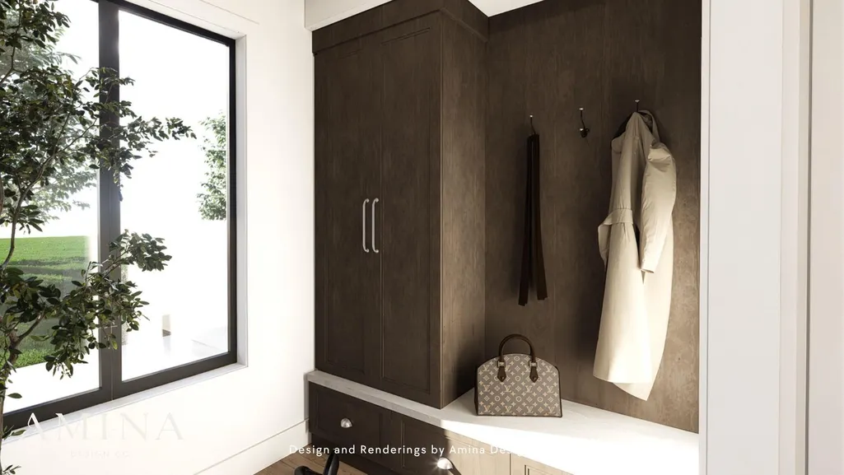
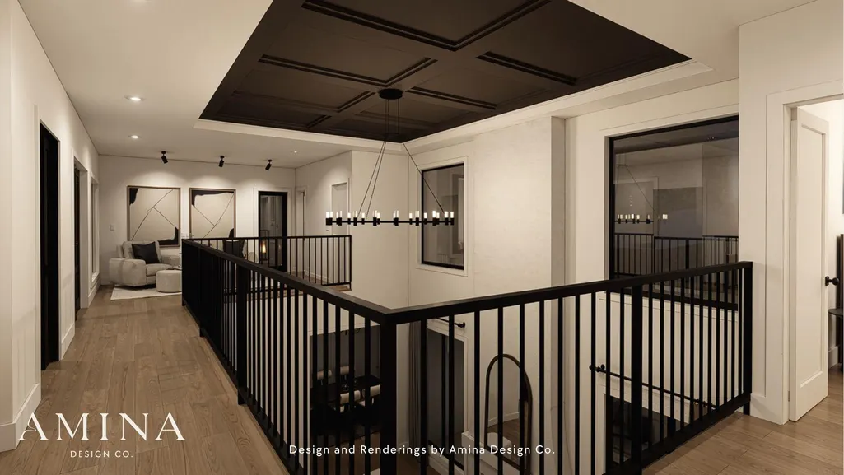
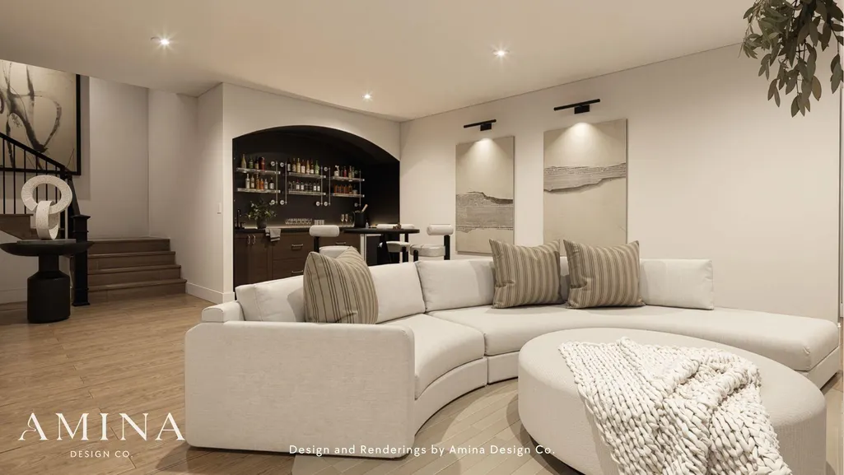
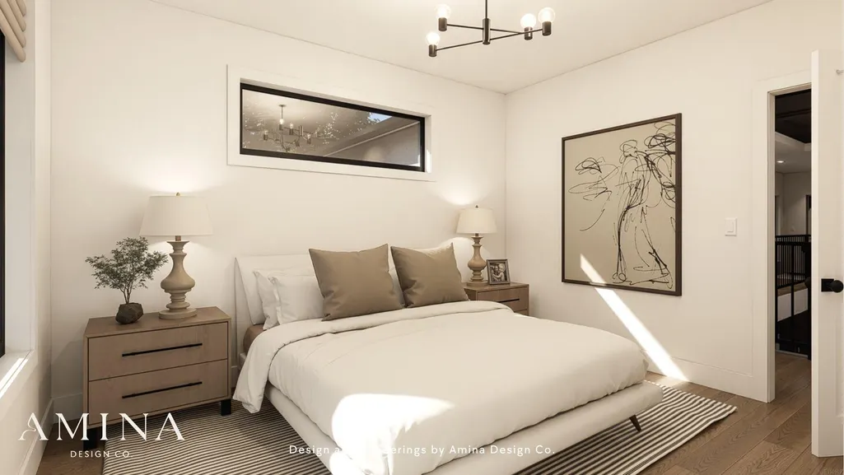
Experience luxury living with this stunning custom-designed home by Amina Design Co., thoughtfully created for the premier homesite at 3418 Apollo St. Offering 4,739 finished square feet, this exceptional two-story residence blends sophisticated design with functional living, featuring every space today's buyers are looking for. Designed with both everyday comfort and entertaining in mind, the home includes 4 bedrooms, 3.75 bathrooms, a spacious 3-stall garage, private office, upstairs loft, bonus room, fitness room, dedicated movie theater, and abundant storage throughout. Multiple balconies and a beautifully designed outdoor courtyard create seamless indoor-outdoor living, providing the perfect setting for entertaining guests or enjoying quiet moments at home. Every detail has been carefully considered, with all architectural plans, interior finishes, and material selections professionally curated by Amina Design Co. Dream Homes LLC has completed the construction pricing, providing buyers with a thoughtfully planned, fully priced custom home package and a streamlined path from concept to completion. This home package is offered in conjunction with the separately listed lot at Pheasant Hollow Seventh Addition Lot 1 (MLS # 20263263). The lot must be purchased separately, and the buyer is required to build with Dream Homes LLC. This is a rare opportunity to build a one-of-a-kind luxury home that truly checks every box in one of Cedar Falls' most desirable neighborhoods.
| Elementary School | Middle School | High School |
|---|---|---|
| Hansen Elementary School | Holmes Junior High | Cedar Falls High |
| Price History | |
|---|---|
| 7/14/2026 | Listed $1,520,000 |
General Features
| Sewer | Public Sewer |
|---|---|
| Heating | Natural Gas |
| Cooling | Central Air |
| Roof | Shingle |
| Appliances | Disposal,Sump Pump,Gas Water Heater |
| Zoning | R-1 |
| HOA Fee | 31.25 |
| Architectural Style | European |
| Construction Materials | Cement Siding,Shingle Siding,Stone,Vinyl Siding,Vertical Siding |
| Year Built | 2026 |
| Property Subtype | Single Family Residence |
| Assoc Fee Paid Per | Monthly |
| County | Black Hawk |
| Property Type | Residential |
| Subdivision Name | PHEASANT HOLLOW SEVENTH ADDITION LOT 1 |
| Full Baths | 2 |
| Status | ACTIVE |
| High School | Cedar Falls High |
| City | Cedar Falls |
| Lot Size Square Feet | 14740 |
| Carport Spaces | 3 |
| Elementary School | Hansen |
| Tax Annual Amount | 323.93 |
| Middle/Junior High School | Holmes Junior High |
| Additional Parcels Y/N | No |
| Builder Name | Dream Homes Construction & Design |
| Tax Assessed Value | 131910 |
Interior Features
| Interior Amenities | Air Exchanger System,Ceiling-Specialty,Solid Surface Counters,Pantry,Wet Bar |
|---|---|
| Basement | Concrete,Floor Drain,Radon Mitigation System,Partially Finished |
| Flooring | Luxury Vinyl Plank |
| Fireplace Features | Multiple,Electric,Gas,Family Room,Living Room,Master Bedroom |
| Half Baths | 2 |
| 3/4 Baths | 1 |
| Laundry Features | 1st Floor,Electric Dryer Hookup,In Garage |
| Total Bedrooms | 4 |
| Below Grade Finished Area | 1704 |
| Total Baths | 4 |
Exterior Features
| Exterior Amenities | Balcony,Breezeway |
|---|---|
| Parking Features | Attached Garage,Garage Door Opener |
| Lot Features | Landscaped |
| Water Source | Public |
| Lot Dimensions | 110x134 |
| Lot Size Acres | 0.34 |
| Road Surface Type | Concrete |
| Road Frontage Type | City Street |
| Other Equipment | Home Theater |
Amenities
- Foreclosure
- Views
- Short Sale
- New Construction
- Adult 55+
- Lease To Own
- No HOA Fees
- Furnished
- Primary On Main
- Air Conditioning
- Seller Finance
- Green
- Fixer Upper
- Horse
- Golf
- Fireplace
- Deck
- Garage
- Basement
- Pool
Property vs Single Family Average in 50613
Price
Taxes
Year Built
Visits
 The data relating to real estate for sale on this web site comes in part from the Broker Reciprocity Program of the Regional Multiple Listing Service of Minnesota, Inc. Real estate listings held by brokerage firms other than Coldwell Banker River Valley, REALTORS - Onalaska are marked with the Broker Reciprocity logo or the Broker Reciprocity thumbnail logo (little black
house) and detailed information about them includes the name of the listing brokers.
The data relating to real estate for sale on this web site comes in part from the Broker Reciprocity Program of the Regional Multiple Listing Service of Minnesota, Inc. Real estate listings held by brokerage firms other than Coldwell Banker River Valley, REALTORS - Onalaska are marked with the Broker Reciprocity logo or the Broker Reciprocity thumbnail logo (little black
house) and detailed information about them includes the name of the listing brokers.


 Metro MLS - Milwaukee Data provided by Metro MLS. All information deemed reliable but not guaranteed. All properties are subject to prior sale, change or withdrawal. Neither listing broker(s) or information provider(s) shall be responsible for any typographical errors, misinformation, misprints and shall be held totally harmless. IDX information is provided exclusively for consumers personal, non-commercial use and that it may not be used for any purpose other than to identify prospective properties consumers may be interested in purchasing. The data relating to real estate for sale on this website comes in part from the Internet Data Exchange program of the Multiple Listing Service. Information is supplied by seller and other third parties and has not been verified. Real estate listings held by brokerage firms other than Coldwell Banker River Valley, REALTORS - Onalaska may be marked with the Internet Data Exchange logo and detailed information about those properties will include the name of the listing broker(s) when required by the MLS. Copyright ©2026 - Multiple Listing Service, Inc. - All rights reserved.
Last Updated: September 22, 2026 10:33 PM UTC
Metro MLS - Milwaukee Data provided by Metro MLS. All information deemed reliable but not guaranteed. All properties are subject to prior sale, change or withdrawal. Neither listing broker(s) or information provider(s) shall be responsible for any typographical errors, misinformation, misprints and shall be held totally harmless. IDX information is provided exclusively for consumers personal, non-commercial use and that it may not be used for any purpose other than to identify prospective properties consumers may be interested in purchasing. The data relating to real estate for sale on this website comes in part from the Internet Data Exchange program of the Multiple Listing Service. Information is supplied by seller and other third parties and has not been verified. Real estate listings held by brokerage firms other than Coldwell Banker River Valley, REALTORS - Onalaska may be marked with the Internet Data Exchange logo and detailed information about those properties will include the name of the listing broker(s) when required by the MLS. Copyright ©2026 - Multiple Listing Service, Inc. - All rights reserved.
Last Updated: September 22, 2026 10:33 PM UTC
 © 2026 Realtor Association of Southern Minnesota. All rights reserved. The data relating to real estate for sale on this limited electronic display comes in part from the Broker Reciprocity (sm) Program of the Realtor Association of Southern Minnesota Multiple Listing Service. Real estate listings held by brokerage firms other then Coldwell Banker River Valley, REALTORS - Onalaska are marked with the Broker Reciprocity(sm) logo or the Broker Reciprocity(sm) thumbnail logo (a little black house)
 SCWMLS - South Central Wisconsin Multiple Listing Corp. All information deemed reliable but not guaranteed. All properties are subject to prior sale, change or withdrawal. Neither listing broker(s) or information provider(s) shall be responsible for any typographical errors, misinformation, misprints and shall be held totally harmless. Listing(s) information is provided for consumers personal, non-commercial use and may not be used for any purpose other than to identify prospective properties consumers may be interested in purchasing. The data relating to real estate for sale on this website comes in part from the Internet Data Exchange program of the Multiple Listing Service. Real estate listings held by brokerage firms other than Coldwell Banker River Valley, REALTORS - Onalaska may be marked with the Internet Data Exchange logo and detailed information about those properties will include the name of the listing broker(s) when required by the MLS. Copyright 2026 South Central Wisconsin MLS Corporation All rights reserved.
This information, provided by seller, listing broker, and other parties, may not have been verified.
SCWMLS information is provided exclusively for consumers personal, non-commercial use and that it may not be used for any purpose other than to identify prospective properties consumers may be interested in purchasing.
Last Updated: September 22, 2026 10:21 PM UTC
SCWMLS - South Central Wisconsin Multiple Listing Corp. All information deemed reliable but not guaranteed. All properties are subject to prior sale, change or withdrawal. Neither listing broker(s) or information provider(s) shall be responsible for any typographical errors, misinformation, misprints and shall be held totally harmless. Listing(s) information is provided for consumers personal, non-commercial use and may not be used for any purpose other than to identify prospective properties consumers may be interested in purchasing. The data relating to real estate for sale on this website comes in part from the Internet Data Exchange program of the Multiple Listing Service. Real estate listings held by brokerage firms other than Coldwell Banker River Valley, REALTORS - Onalaska may be marked with the Internet Data Exchange logo and detailed information about those properties will include the name of the listing broker(s) when required by the MLS. Copyright 2026 South Central Wisconsin MLS Corporation All rights reserved.
This information, provided by seller, listing broker, and other parties, may not have been verified.
SCWMLS information is provided exclusively for consumers personal, non-commercial use and that it may not be used for any purpose other than to identify prospective properties consumers may be interested in purchasing.
Last Updated: September 22, 2026 10:21 PM UTC
 Information should be deemed reliable but not guaranteed, all representations are approximate, and individual verification is recommended. Copyright ©2017 All rights reserved.
