
Price Reduction - Views
Address
1216 Lake Ridge Drive, Cedar Falls, IA
Price
$ 574,900
Property Attributes
- ID#20264223
- TypeSingle Family
- Listing Status ACTIVE
- CountyBLACK HAWK
- CityCedar Falls
- AreaBlack Hawk
- NeighborhoodRIDGES SIXTH ADDITION
- Zip50613
- Style1 Story
- Year Built2005
- Taxes$ 7556
- Price$ 574,900
- Bedrooms5
- Full Bathrooms3
- Half Bathrooms0
- Sqr Footage3320
- Lot Size0.48 Acres
Data Source:
Listings courtesy of Northeast Iowa Regional Board of REALTORS® as distributed by MLS GRID
Property Description
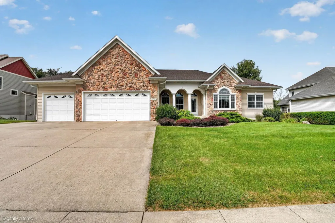
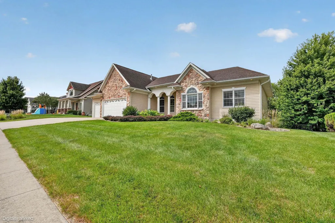
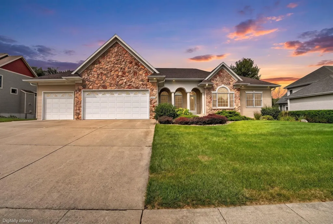
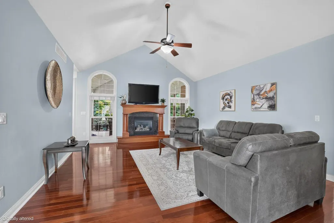
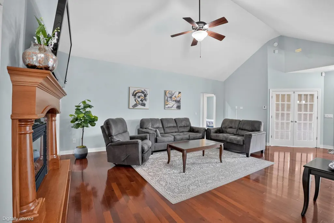
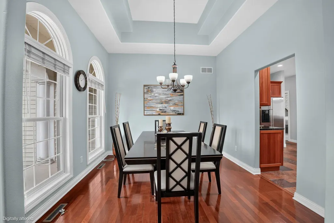
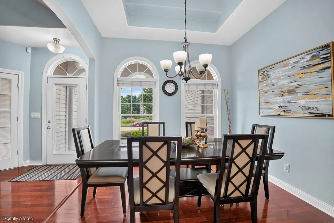
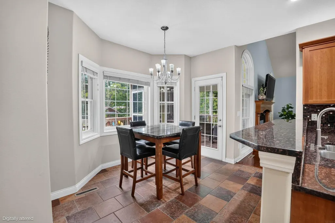
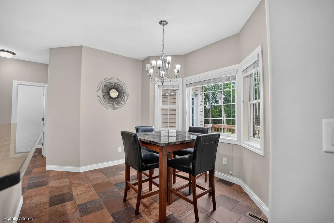
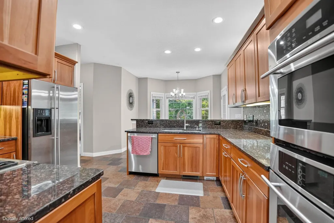
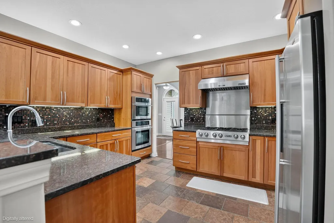
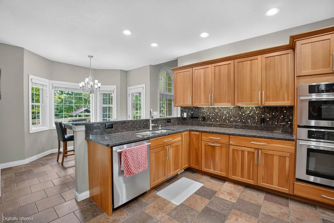
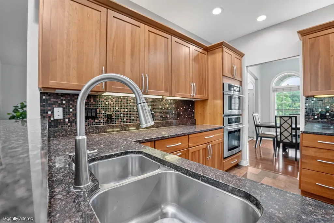
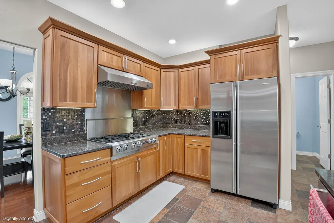
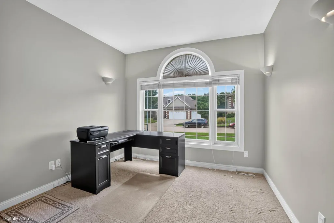
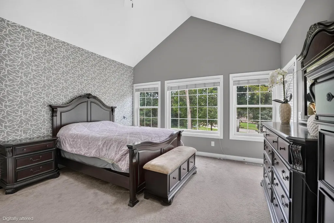
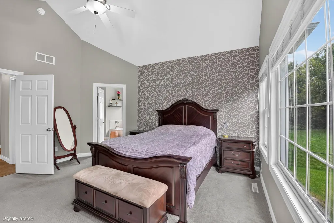
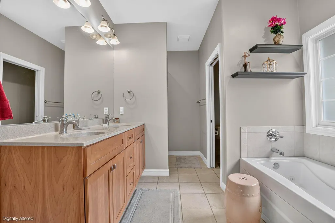
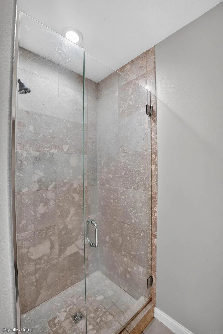
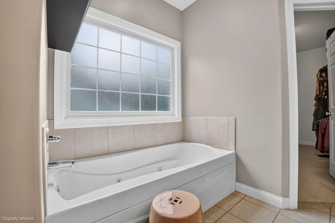
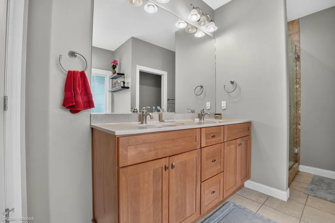
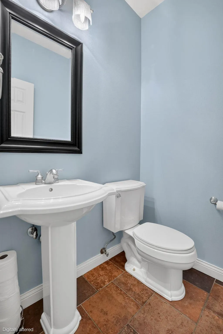
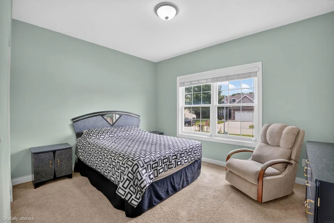
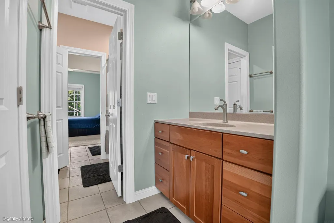
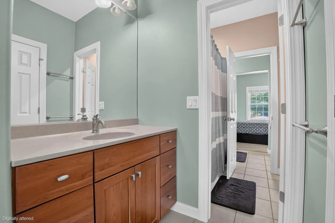
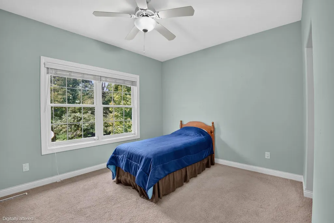
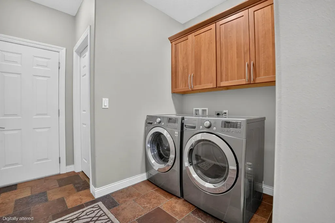
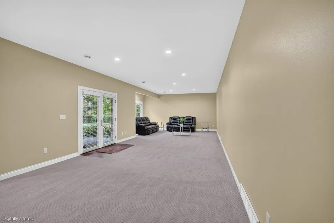
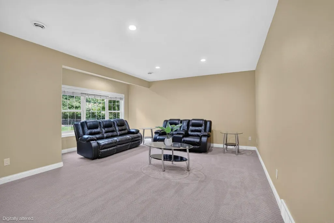
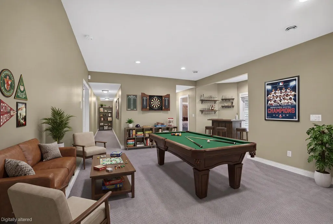
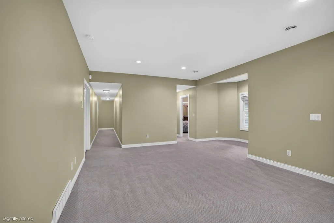
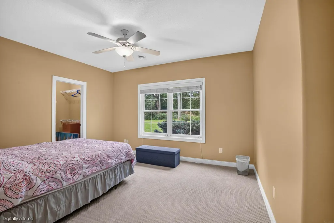
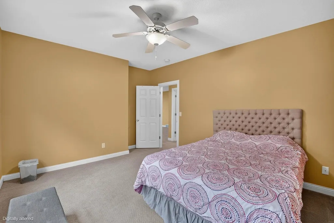
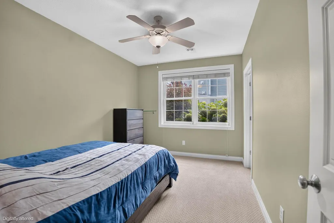
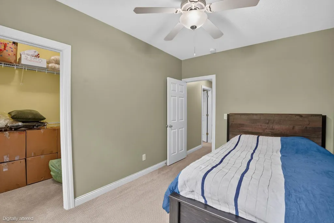
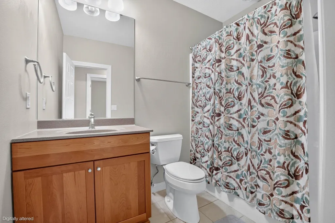
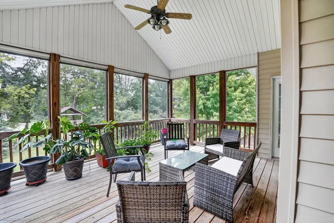
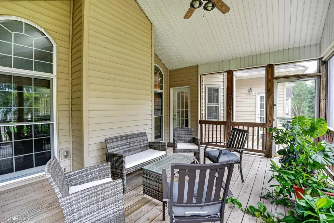
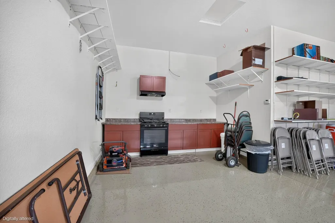
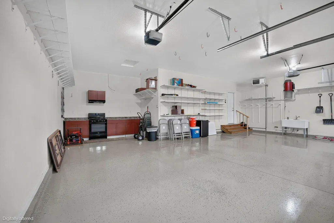
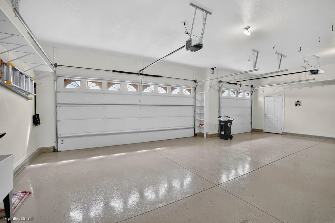
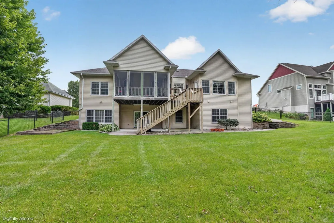
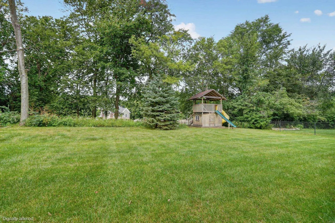
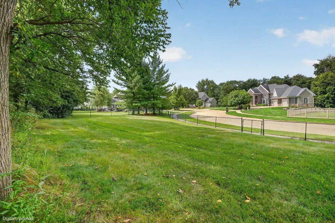
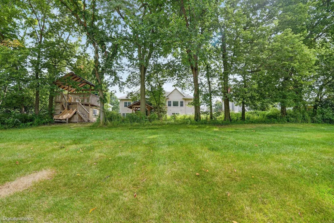
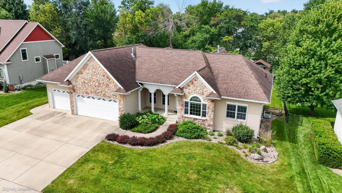
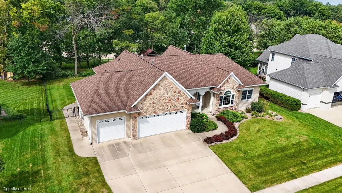
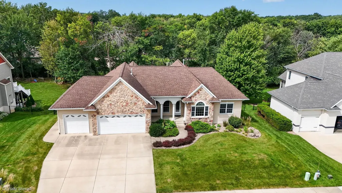
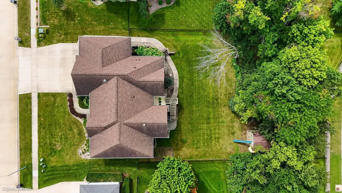
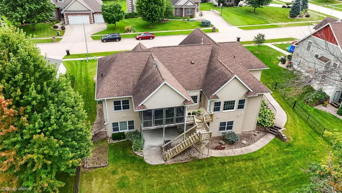
Welcome to this exceptional walkout ranch in The Ridges! With over 2,000 square feet of living space on the main level, a beautifully finished walkout lower level, an inviting screened porch, and nearly half an acre of landscaped grounds, this 5 bedroom 3.5 bath home combines space, comfort, and thoughtfully designed features to create a wonderful living experience. Stepping in from the covered front porch, beautiful hardwood floors flow seamlessly from the entry through the formal dining room and home office, continuing into the living room. The living room is at the center of this split bedroom home, featuring vaulted ceilings, a gas fireplace along with windows looking out to the screened porch. The kitchen features beautiful cabinetry, granite countertops with abundant workspace, JennAir appliances and a convenient breakfast bar overlooking the dining area. Large windows fill the space with natural light while offering picturesque views of the fenced backyard. The spacious primary suite features a vaulted ceiling and large windows that fill the room with natural light. The adjoining primary bathroom provides a relaxing retreat with tile flooring, a large jetted tub, separate shower, double vanity, and generous walk-in closet. The main floor also features 2 additional bedrooms with a Jack and Jill bathroom located between the bedrooms, along with main floor laundry and an additional 1/2 bath. The walkout lower level offers a large family room with numerous windows overlooking the patio and fenced yard. Turning the corner, you'll find the 4th and 5th bedrooms, along with a 3rd full bathroom, as well as the large storage room. The attached 3 stall heated garage offers 880 sqft of additional space for cars, toys or hobbies, along with an additional kitchen space perfect for when you're hosting large gatherings. This exceptional home offers an impressive array of features, complemented by the many amenities of The Ridges neighborhood. Just a short stroll from the property, residents can enjoy the neighborhood pool during the summer months and the clubhouse year-round. Schedule your showing today to see all that this wonderful Ridges home has to offer!
| Elementary School | Middle School | High School |
|---|---|---|
| Hansen Elementary School | Holmes Junior High | Cedar Falls High |
| Price History | |
|---|---|
| 9/3/2026 | Listed $590,000 |
| 9/21/2026 | 3$574,900 |
General Features
| Sewer | Public Sewer |
|---|---|
| Heating | Forced Air,Natural Gas |
| Cooling | Ceiling Fan(s),Central Air |
| Roof | Asphalt |
| Appliances | Appliances Negotiable,Built-In Oven,Built-In Range,Dishwasher,Double Oven,Dryer,Disposal,Sump Pump,Refrigerator,Hood Fan,Washer |
| Zoning | R-1 |
| HOA Fee | 500 |
| Construction Materials | Stone,Vinyl Siding |
| Year Built | 2005 |
| Property Subtype | Single Family Residence |
| Assoc Fee Paid Per | Annually |
| County | Black Hawk |
| Property Type | Residential |
| Subdivision Name | RIDGES SIXTH ADDITION |
| Full Baths | 3 |
| Status | ACTIVE |
| High School | Cedar Falls High |
| City | Cedar Falls |
| Lot Size Square Feet | 20736 |
| Carport Spaces | 3 |
| Elementary School | Hansen |
| Tax Annual Amount | 7556.46 |
| Middle/Junior High School | Holmes Junior High |
| Additional Parcels Y/N | No |
| Virtual Tour | https://oakridgemedia.aryeo.com/videos/01a05f30-daae-722b-a3f6-58f2f2443bc6 |
| Tax Assessed Value | 503400 |
Interior Features
| Interior Amenities | Ceiling-Vaulted,Ceiling Fan/Light,Central Vacuum,Granite Counters,Paneled Doors |
|---|---|
| Basement | Concrete,Entrance-Inside,Finished,Walk-Out Access |
| Flooring | Hardwood |
| Fireplace Features | Gas,Living Room |
| Laundry Features | 1st Floor |
| Total Bedrooms | 5 |
| Below Grade Finished Area | 1250 |
| Total Baths | 4 |
Exterior Features
| Parking Features | Attached Garage,Garage Door Opener,Heated Garage,Oversized |
|---|---|
| Water Source | Public |
| Lot Dimensions | 96 x 216 |
| Lot Size Acres | 0.48 |
| Road Surface Type | Concrete |
| Road Frontage Type | Paved Road |
Amenities
- Foreclosure
- Views
- Short Sale
- New Construction
- Adult 55+
- Lease To Own
- No HOA Fees
- Furnished
- Primary On Main
- Air Conditioning
- Seller Finance
- Green
- Fixer Upper
- Horse
- Golf
- Fireplace
- Deck
- Garage
- Basement
- Pool
Property vs Single Family Average in 50613
Price
Taxes
Year Built
Visits
 The data relating to real estate for sale on this web site comes in part from the Broker Reciprocity Program of the Regional Multiple Listing Service of Minnesota, Inc. Real estate listings held by brokerage firms other than Coldwell Banker River Valley, REALTORS - Onalaska are marked with the Broker Reciprocity logo or the Broker Reciprocity thumbnail logo (little black
house) and detailed information about them includes the name of the listing brokers.
The data relating to real estate for sale on this web site comes in part from the Broker Reciprocity Program of the Regional Multiple Listing Service of Minnesota, Inc. Real estate listings held by brokerage firms other than Coldwell Banker River Valley, REALTORS - Onalaska are marked with the Broker Reciprocity logo or the Broker Reciprocity thumbnail logo (little black
house) and detailed information about them includes the name of the listing brokers.


 Metro MLS - Milwaukee Data provided by Metro MLS. All information deemed reliable but not guaranteed. All properties are subject to prior sale, change or withdrawal. Neither listing broker(s) or information provider(s) shall be responsible for any typographical errors, misinformation, misprints and shall be held totally harmless. IDX information is provided exclusively for consumers personal, non-commercial use and that it may not be used for any purpose other than to identify prospective properties consumers may be interested in purchasing. The data relating to real estate for sale on this website comes in part from the Internet Data Exchange program of the Multiple Listing Service. Information is supplied by seller and other third parties and has not been verified. Real estate listings held by brokerage firms other than Coldwell Banker River Valley, REALTORS - Onalaska may be marked with the Internet Data Exchange logo and detailed information about those properties will include the name of the listing broker(s) when required by the MLS. Copyright ©2026 - Multiple Listing Service, Inc. - All rights reserved.
Last Updated: September 22, 2026 10:33 PM UTC
Metro MLS - Milwaukee Data provided by Metro MLS. All information deemed reliable but not guaranteed. All properties are subject to prior sale, change or withdrawal. Neither listing broker(s) or information provider(s) shall be responsible for any typographical errors, misinformation, misprints and shall be held totally harmless. IDX information is provided exclusively for consumers personal, non-commercial use and that it may not be used for any purpose other than to identify prospective properties consumers may be interested in purchasing. The data relating to real estate for sale on this website comes in part from the Internet Data Exchange program of the Multiple Listing Service. Information is supplied by seller and other third parties and has not been verified. Real estate listings held by brokerage firms other than Coldwell Banker River Valley, REALTORS - Onalaska may be marked with the Internet Data Exchange logo and detailed information about those properties will include the name of the listing broker(s) when required by the MLS. Copyright ©2026 - Multiple Listing Service, Inc. - All rights reserved.
Last Updated: September 22, 2026 10:33 PM UTC
 © 2026 Realtor Association of Southern Minnesota. All rights reserved. The data relating to real estate for sale on this limited electronic display comes in part from the Broker Reciprocity (sm) Program of the Realtor Association of Southern Minnesota Multiple Listing Service. Real estate listings held by brokerage firms other then Coldwell Banker River Valley, REALTORS - Onalaska are marked with the Broker Reciprocity(sm) logo or the Broker Reciprocity(sm) thumbnail logo (a little black house)
 SCWMLS - South Central Wisconsin Multiple Listing Corp. All information deemed reliable but not guaranteed. All properties are subject to prior sale, change or withdrawal. Neither listing broker(s) or information provider(s) shall be responsible for any typographical errors, misinformation, misprints and shall be held totally harmless. Listing(s) information is provided for consumers personal, non-commercial use and may not be used for any purpose other than to identify prospective properties consumers may be interested in purchasing. The data relating to real estate for sale on this website comes in part from the Internet Data Exchange program of the Multiple Listing Service. Real estate listings held by brokerage firms other than Coldwell Banker River Valley, REALTORS - Onalaska may be marked with the Internet Data Exchange logo and detailed information about those properties will include the name of the listing broker(s) when required by the MLS. Copyright 2026 South Central Wisconsin MLS Corporation All rights reserved.
This information, provided by seller, listing broker, and other parties, may not have been verified.
SCWMLS information is provided exclusively for consumers personal, non-commercial use and that it may not be used for any purpose other than to identify prospective properties consumers may be interested in purchasing.
Last Updated: September 22, 2026 10:21 PM UTC
SCWMLS - South Central Wisconsin Multiple Listing Corp. All information deemed reliable but not guaranteed. All properties are subject to prior sale, change or withdrawal. Neither listing broker(s) or information provider(s) shall be responsible for any typographical errors, misinformation, misprints and shall be held totally harmless. Listing(s) information is provided for consumers personal, non-commercial use and may not be used for any purpose other than to identify prospective properties consumers may be interested in purchasing. The data relating to real estate for sale on this website comes in part from the Internet Data Exchange program of the Multiple Listing Service. Real estate listings held by brokerage firms other than Coldwell Banker River Valley, REALTORS - Onalaska may be marked with the Internet Data Exchange logo and detailed information about those properties will include the name of the listing broker(s) when required by the MLS. Copyright 2026 South Central Wisconsin MLS Corporation All rights reserved.
This information, provided by seller, listing broker, and other parties, may not have been verified.
SCWMLS information is provided exclusively for consumers personal, non-commercial use and that it may not be used for any purpose other than to identify prospective properties consumers may be interested in purchasing.
Last Updated: September 22, 2026 10:21 PM UTC
 Information should be deemed reliable but not guaranteed, all representations are approximate, and individual verification is recommended. Copyright ©2017 All rights reserved.
