














Address
W15236 Taylor Road, Taylor, WI
Price
$ 1,100,000
Property Attributes
- ID#1603627
- TypeSingle Family
- Listing Status Active
- CountyJackson
- CityTaylor
- Zip54659
- Style
- Year Built2002
- Taxes$ 11498
- Price$ 1,100,000
- Bedrooms3
- Full Bathrooms2
- Half Bathrooms0
- Sqr Footage2992
- Lot Size40 Acres
Data Source:
REALTOR® Association of Northwestern Wisconsin MLS (RANWW)
Property Description
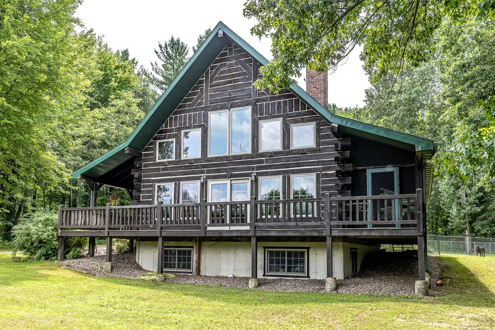
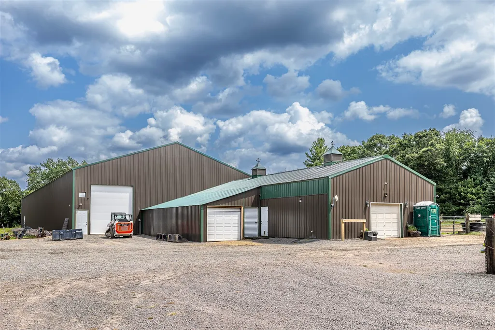
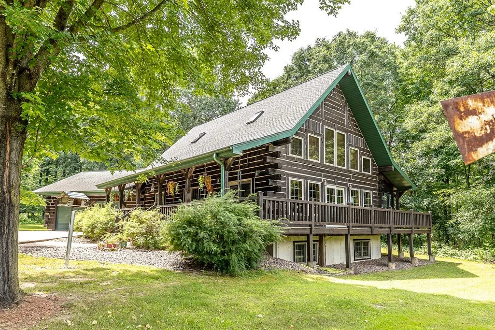
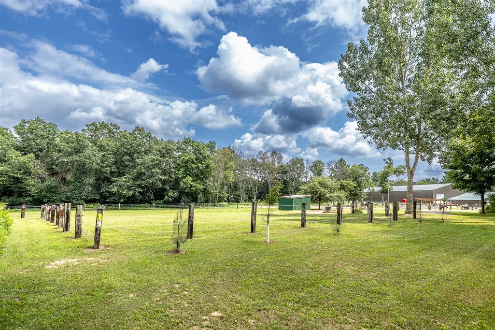
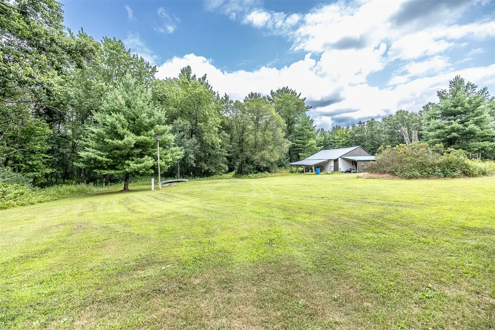
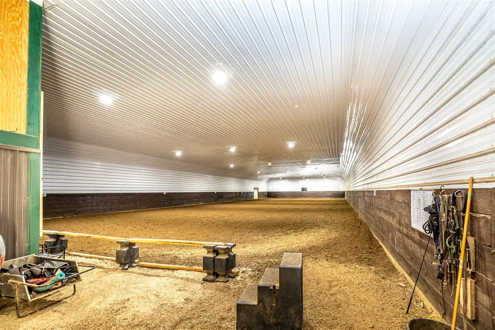
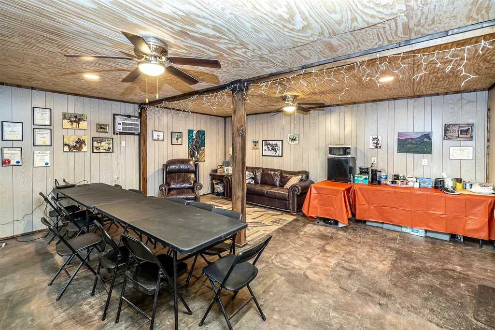
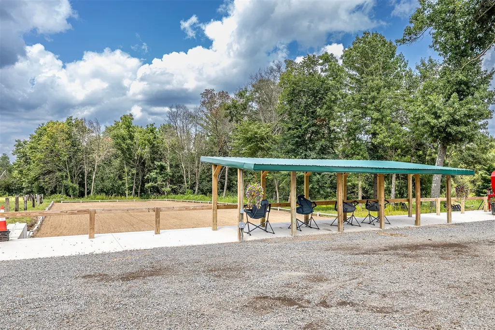
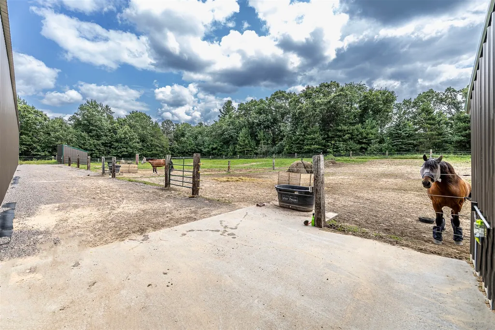
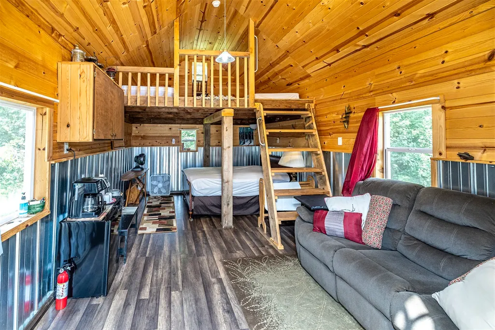
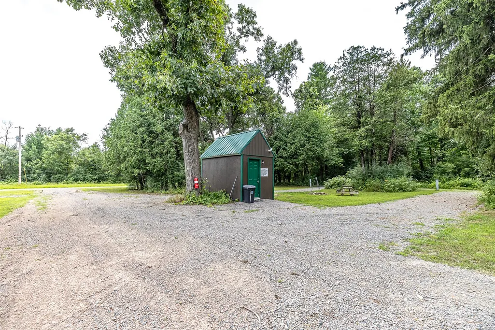
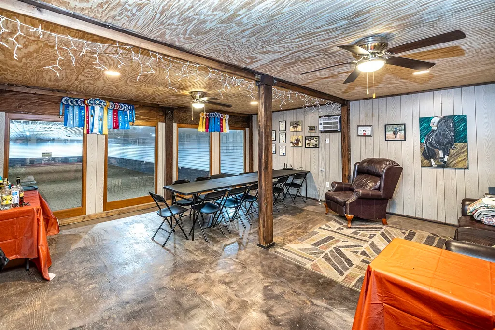
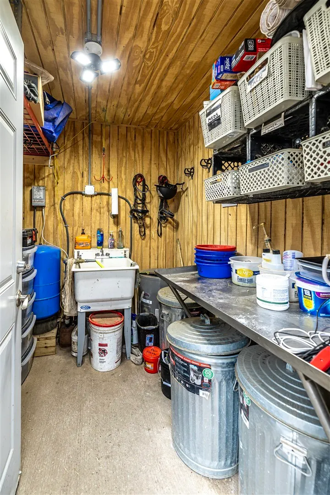
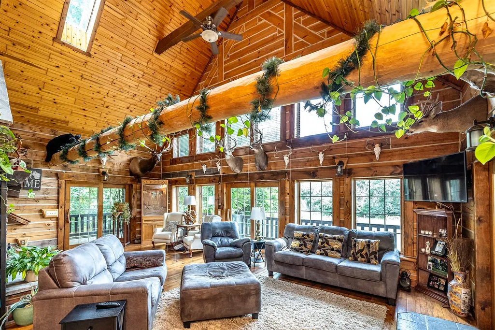
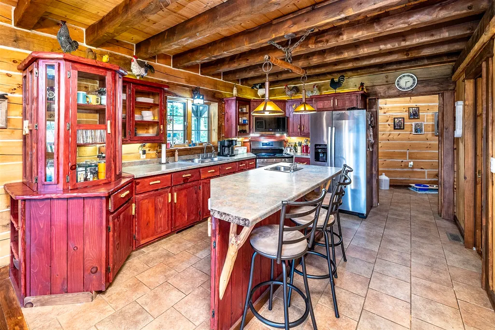
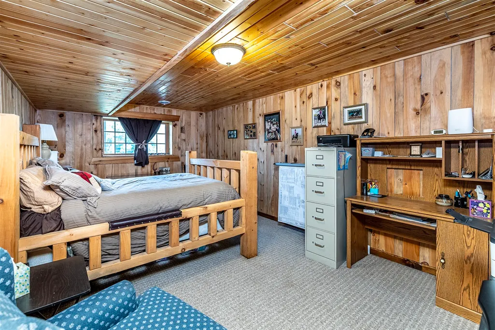
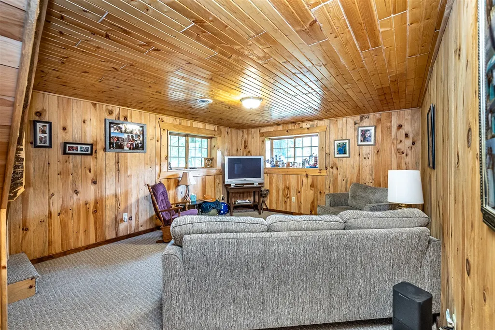
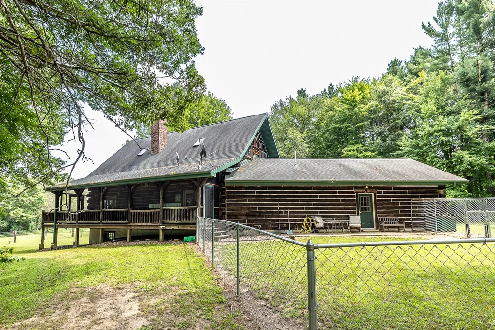
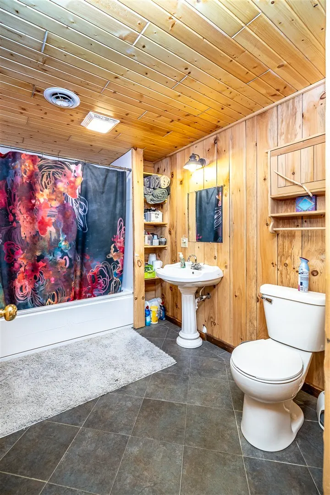
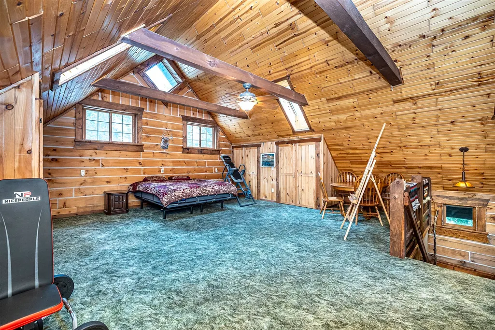
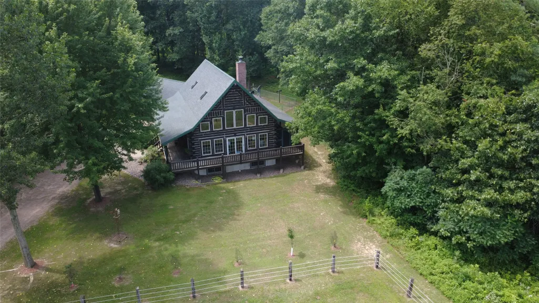
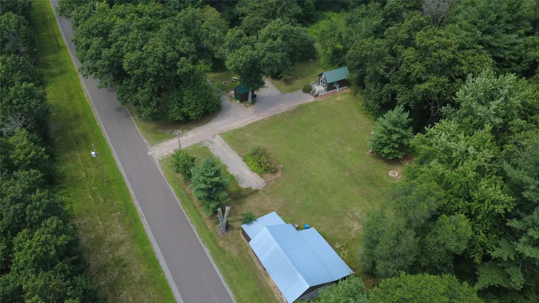
Located on 40 acres in west Central Wisconsin, this property not only includes a beautiful horse facility, it provides an abundance of wildlife and secluded living while still being close to all the conveniences. The log home was constructed using trees from the property in 2003. It has vaulted ceilings on the main floor with a loft. The east facing windows provide ample viewing of the pasture and pond. Main floor laundry in the entry from the 2 car garage. Full bathroom with walk-in on the main floor adjoining the master bedroom, which leads to a lovely screened in porch with hot tub. Full basement with family room, bedroom, walk-in closet and large storage and workshop area. The 30x64 barn was built in 2018 and includes 8 stalls, wash rack, feed room, and tack storage cubbies for the owner and boarders. The 60x180 indoor was added in 2021 and both are fully insulated. The large barn has a 20x20 shop with a viewing room above. A newly constructed scenic, full-size outdoor dressage arena includes a covered viewing area. Groomed trails fill the property, along with multiple deer stands .Also included is adjoining licensed campground with 5 electric sites, common bath house and nice cabin. Details -Home Features Vaulted ceilings Wood throughout Large walk-in shower Jacuzzi tub Hot tub Main floor laundry Open concept Finished basement Geo Thermal or gas heat Geo Thermal AC 2 car attached garage Wrap around porch Handicap accessible main floor -Lot Features 40 acres mostly wooded Pond Trails Plentiful hunting Gardens Fruit trees Quiet rural neighborhood Campground with 5 electric sites Renovated summer kitchen cabin Bathhouse -Horse Facility Features 8-10x12 box stalls 5 -3-sided pasture sheds Hay barn Storage barn Wash rack with hot/cold water 60x155 indoor riding area Shop Lofted Viewing room 70x200 outdoor arena with covered viewing area Newly re-fenced rope pastures (5 total) - - Our Commitment to Cooperate: Offer of Compensation available to Buyer’s Agents. Contact the Listing Agent for more information.
| Price History | |
|---|---|
| 7/27/2026 | Listed $1,100,000 |
General Features
| Sewer | Septic Tank |
|---|---|
| Possession | Close Of Escrow |
| Property SubType | Single Family Residence |
| Tax Year | 2025 |
| County | Jackson |
| New Construction | false |
| Property Type | Residential |
| Home Owner Assoc | false |
| Attached Garage | true |
| Garage Y/N | true |
| Status | Active |
| Directions | From BRF, Go to Hixton, Take Hwy 95 west to Lincoln Road on Left. Turn left, travel 1.5 miles, turn right on Taylor Road. Property located in about 1/2 mile on the right. |
| ModificationTimestamp | 2026-08-26T15:46:43.780-00:00 |
| City | Taylor |
| High School District | Blair-Taylor |
| Zoning Description | Agricultural,Recreational,Residential |
| Lot Size Units | Acres |
| Waterfront Y/N | false |
| Tax Annual Amount | 11498.89 |
| Standard Status | Active |
| Middle/Junior School District | Blair-Taylor |
| Elementary School District | Blair-Taylor |
| Property Sub Type Additional | Single Family Residence |
| PostalCity | Taylor |
| Heating | Forced Air,Other,See Remarks |
| Cooling | Central Air |
| Appliances | Dryer,Dishwasher,Electric Water Heater,Microwave,Oven,Range,Refrigerator,Washer |
| Garage Spaces | 2 |
| Architectural Style | One and One Half Story |
| Construction Materials | Log |
| Year Built | 2002 |
| Electric | Circuit Breakers |
| Township | Town of Curran |
| Levels | One and One Half |
| Other Structures | Barn(s),Outbuilding,Shed(s) |
| Total Rooms | 12 |
| Full Baths | 2 |
| Additional Parcels Description | 016-0556.0000 |
| Virtual Tour | https://www.youtube.com/watch?v=ly2fpg9l_tg&list=PLEjJlh34EZ8DcU7oRZMQDn5IGs77Btoja |
| Patio/Porch Features | Covered,Deck,Porch,Screened |
| Exclusions | Sellers Personal |
Interior Features
| Basement (Y/N) | true |
|---|---|
| Air Conditioning Y/N | true |
| Heating Y/N | true |
| Fireplace Y/N | true |
| Basement | Full |
| Above Grade Finished Area | 1872 |
| Total Bedrooms | 3 |
| Below Grade Finished Area | 1120 |
| Total Baths | 2 |
| Fireplace Features | Wood Burning |
| Window Features | Window Coverings |
Exterior Features
| Water Source | Drilled Well |
|---|---|
| Lot Size Area | 40 |
| Building Area Total | 2992 |
| Lot Dimensions | 0 x 0 x |
| Lot Size Acres | 40 |
| Parking Features | Attached,Driveway,Garage,Gravel,Garage Door Opener |
| Foundation Details | Poured |
| Covered Spaces | 2 |
| Fencing | Electric |
Amenities
- Foreclosure
- Views
- Short Sale
- New Construction
- Adult 55+
- Lease To Own
- No HOA Fees
- Furnished
- Primary On Main
- Air Conditioning
- Seller Finance
- Green
- Fixer Upper
- Horse
- Golf
- Fireplace
- Deck
- Garage
- Basement
- Pool
Property vs Single Family Average in 54659
Price
Taxes
Year Built
 The data relating to real estate for sale on this web site comes in part from the Broker Reciprocity Program of the Regional Multiple Listing Service of Minnesota, Inc. Real estate listings held by brokerage firms other than Coldwell Banker River Valley, REALTORS - Onalaska are marked with the Broker Reciprocity logo or the Broker Reciprocity thumbnail logo (little black
house) and detailed information about them includes the name of the listing brokers.
The data relating to real estate for sale on this web site comes in part from the Broker Reciprocity Program of the Regional Multiple Listing Service of Minnesota, Inc. Real estate listings held by brokerage firms other than Coldwell Banker River Valley, REALTORS - Onalaska are marked with the Broker Reciprocity logo or the Broker Reciprocity thumbnail logo (little black
house) and detailed information about them includes the name of the listing brokers.


 Metro MLS - Milwaukee Data provided by Metro MLS. All information deemed reliable but not guaranteed. All properties are subject to prior sale, change or withdrawal. Neither listing broker(s) or information provider(s) shall be responsible for any typographical errors, misinformation, misprints and shall be held totally harmless. IDX information is provided exclusively for consumers personal, non-commercial use and that it may not be used for any purpose other than to identify prospective properties consumers may be interested in purchasing. The data relating to real estate for sale on this website comes in part from the Internet Data Exchange program of the Multiple Listing Service. Information is supplied by seller and other third parties and has not been verified. Real estate listings held by brokerage firms other than Coldwell Banker River Valley, REALTORS - Onalaska may be marked with the Internet Data Exchange logo and detailed information about those properties will include the name of the listing broker(s) when required by the MLS. Copyright ©2026 - Multiple Listing Service, Inc. - All rights reserved.
Last Updated: September 21, 2026 10:15 PM UTC
Metro MLS - Milwaukee Data provided by Metro MLS. All information deemed reliable but not guaranteed. All properties are subject to prior sale, change or withdrawal. Neither listing broker(s) or information provider(s) shall be responsible for any typographical errors, misinformation, misprints and shall be held totally harmless. IDX information is provided exclusively for consumers personal, non-commercial use and that it may not be used for any purpose other than to identify prospective properties consumers may be interested in purchasing. The data relating to real estate for sale on this website comes in part from the Internet Data Exchange program of the Multiple Listing Service. Information is supplied by seller and other third parties and has not been verified. Real estate listings held by brokerage firms other than Coldwell Banker River Valley, REALTORS - Onalaska may be marked with the Internet Data Exchange logo and detailed information about those properties will include the name of the listing broker(s) when required by the MLS. Copyright ©2026 - Multiple Listing Service, Inc. - All rights reserved.
Last Updated: September 21, 2026 10:15 PM UTC
 © 2026 Realtor Association of Southern Minnesota. All rights reserved. The data relating to real estate for sale on this limited electronic display comes in part from the Broker Reciprocity (sm) Program of the Realtor Association of Southern Minnesota Multiple Listing Service. Real estate listings held by brokerage firms other then Coldwell Banker River Valley, REALTORS - Onalaska are marked with the Broker Reciprocity(sm) logo or the Broker Reciprocity(sm) thumbnail logo (a little black house)
 SCWMLS - South Central Wisconsin Multiple Listing Corp. All information deemed reliable but not guaranteed. All properties are subject to prior sale, change or withdrawal. Neither listing broker(s) or information provider(s) shall be responsible for any typographical errors, misinformation, misprints and shall be held totally harmless. Listing(s) information is provided for consumers personal, non-commercial use and may not be used for any purpose other than to identify prospective properties consumers may be interested in purchasing. The data relating to real estate for sale on this website comes in part from the Internet Data Exchange program of the Multiple Listing Service. Real estate listings held by brokerage firms other than Coldwell Banker River Valley, REALTORS - Onalaska may be marked with the Internet Data Exchange logo and detailed information about those properties will include the name of the listing broker(s) when required by the MLS. Copyright 2026 South Central Wisconsin MLS Corporation All rights reserved.
This information, provided by seller, listing broker, and other parties, may not have been verified.
SCWMLS information is provided exclusively for consumers personal, non-commercial use and that it may not be used for any purpose other than to identify prospective properties consumers may be interested in purchasing.
Last Updated: September 21, 2026 10:23 PM UTC
SCWMLS - South Central Wisconsin Multiple Listing Corp. All information deemed reliable but not guaranteed. All properties are subject to prior sale, change or withdrawal. Neither listing broker(s) or information provider(s) shall be responsible for any typographical errors, misinformation, misprints and shall be held totally harmless. Listing(s) information is provided for consumers personal, non-commercial use and may not be used for any purpose other than to identify prospective properties consumers may be interested in purchasing. The data relating to real estate for sale on this website comes in part from the Internet Data Exchange program of the Multiple Listing Service. Real estate listings held by brokerage firms other than Coldwell Banker River Valley, REALTORS - Onalaska may be marked with the Internet Data Exchange logo and detailed information about those properties will include the name of the listing broker(s) when required by the MLS. Copyright 2026 South Central Wisconsin MLS Corporation All rights reserved.
This information, provided by seller, listing broker, and other parties, may not have been verified.
SCWMLS information is provided exclusively for consumers personal, non-commercial use and that it may not be used for any purpose other than to identify prospective properties consumers may be interested in purchasing.
Last Updated: September 21, 2026 10:23 PM UTC
 Information should be deemed reliable but not guaranteed, all representations are approximate, and individual verification is recommended. Copyright ©2017 All rights reserved.
