
Waterfront - Primary on Main





Address
5882 Lakeshore Lane Nw, Cass Lake, MN
Price
$ 389,000
Property Attributes
- ID#7083788
- TypeSingle Family
- Listing Status Active
- CountyCASS
- CityCass Lake
- AreaToms Harbor
- NeighborhoodToms Harbor
- Zip56633
- StyleSingle Family
- Year Built2017
- Taxes$ 2544
- Price$ 389,000
- Bedrooms3
- Full Bathrooms2
- Half Bathrooms0
- Sqr Footage1200
- Lot Size0.009 Acres
Data Source:
Northstar MLS (NSTAR)
Property Description
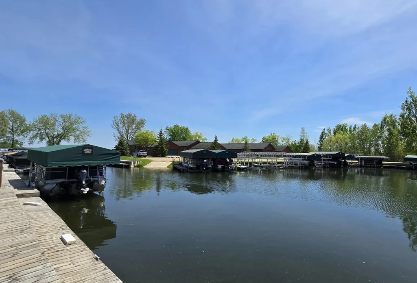
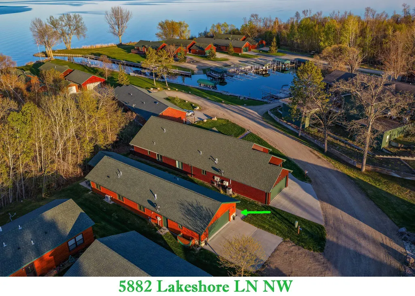
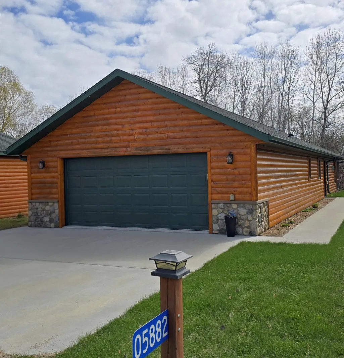
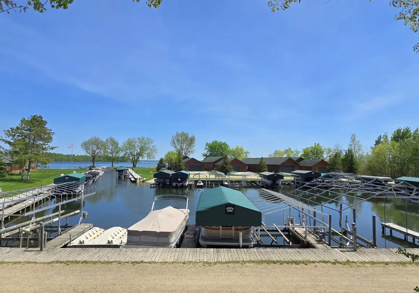
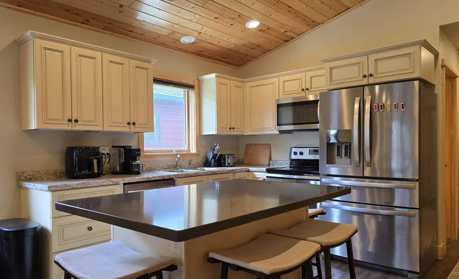
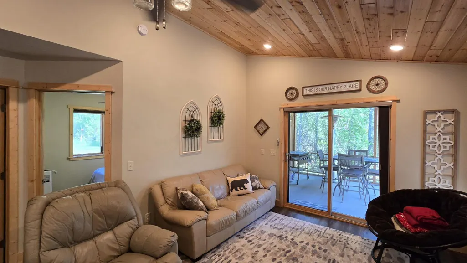
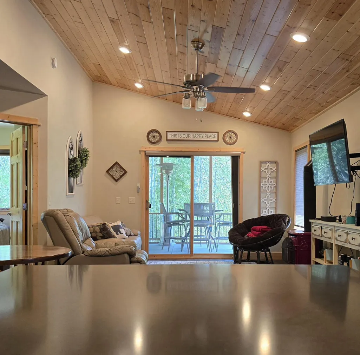
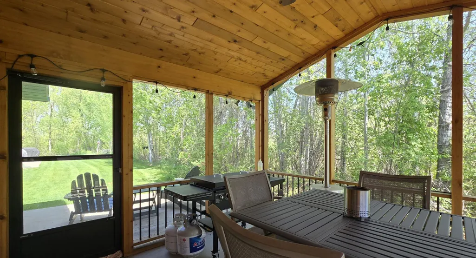
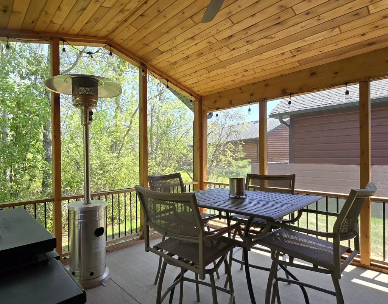
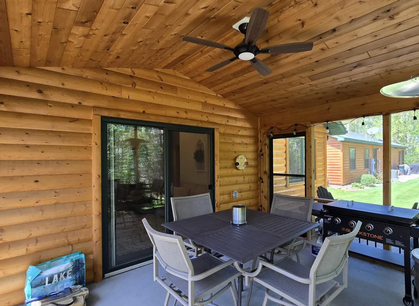
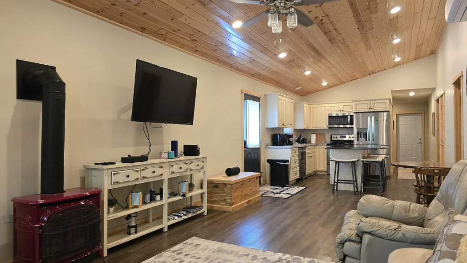
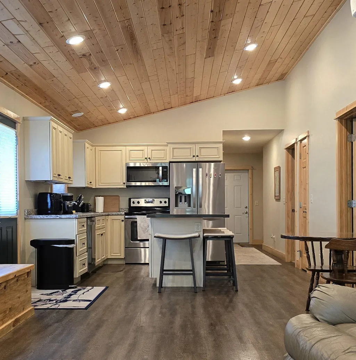
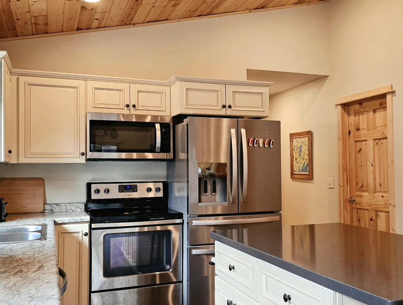
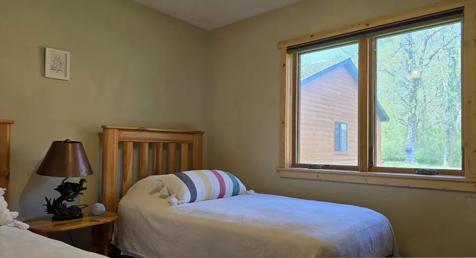
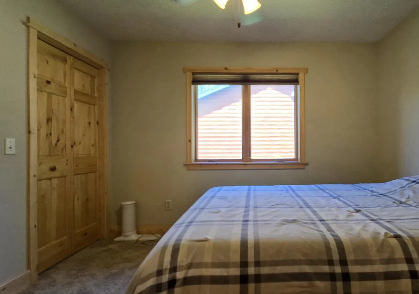
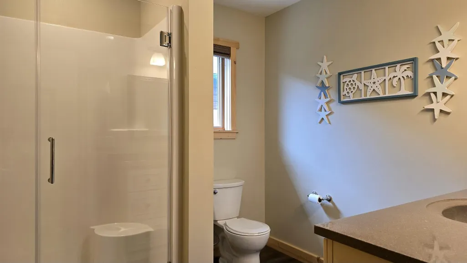
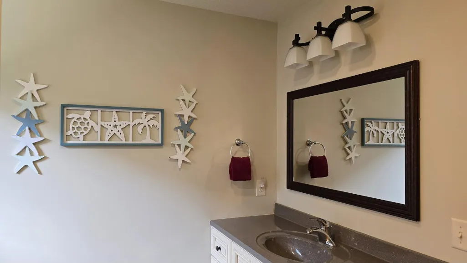
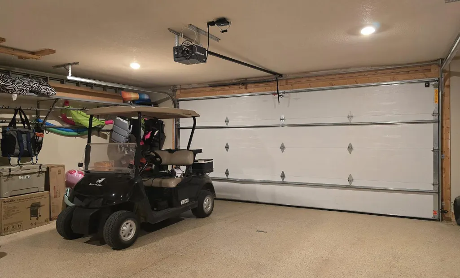
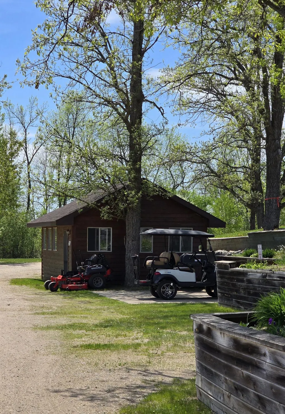
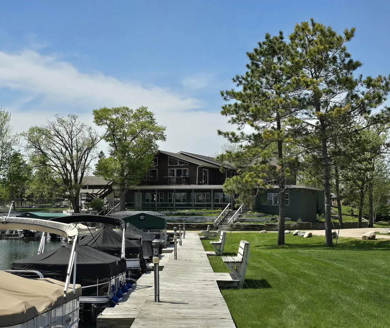
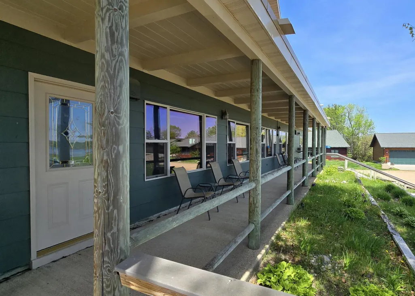
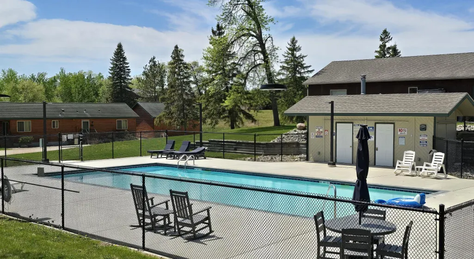
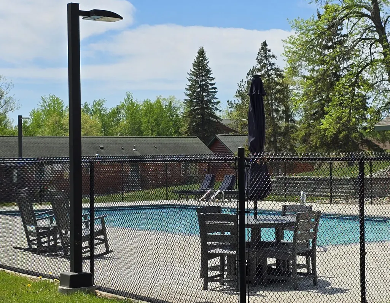
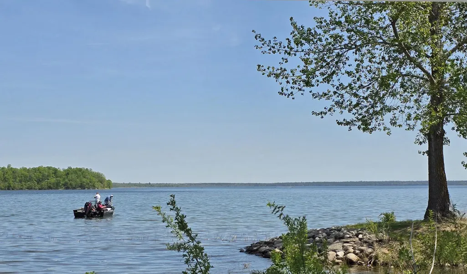
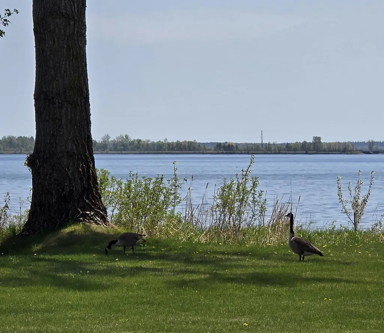
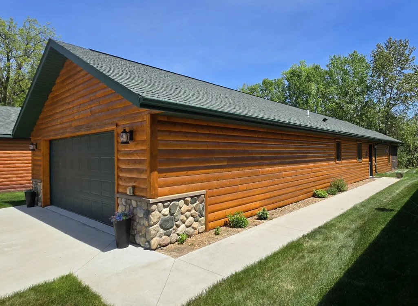
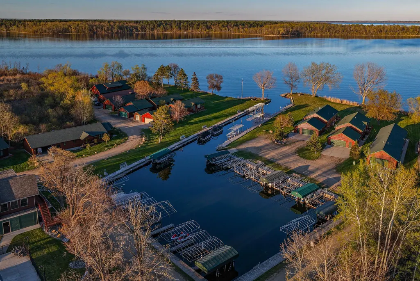
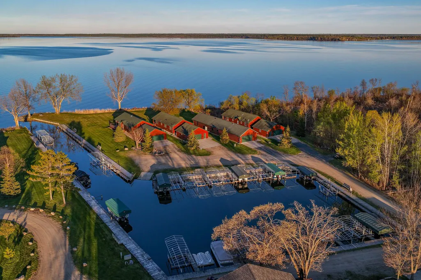
Welcome to easy lake living in Tom’s Harbor, a roomy 40+ acre Common Interest Community (CIC) on Cass Lake! This immaculate 3-bedroom, 2-bathroom log-sided home perfectly blends rustic northern Minnesota charm with modern luxury. The open-concept interior welcomes you with vaulted ceilings, leading to a kitchen complete with custom cabinetry, stainless steel appliances, and the sleekest island top I’ve ever seen ~ it feels SO good to run your hands over it! The living room boasts a steamy red cast-iron gas stove for extra coziness on those chilly nights and leads to the spacious, private, screened-in patio and adjacent outdoor seating area for seamless summer entertaining. Premium upgrades run throughout the property, including custom blinds, tailored closet storage systems, a mini-split, and efficient in-floor heating that extends into the attached double garage. The garage also boasts a durable, professionally epoxied floor. Outside, enjoy a freshly stained exterior and newly updated lawn landscaping AND this home has recently received brand new roofing. As a resident, you will gain access to unmatched community amenities: a large community room, an outdoor heated pool, 600 feet of pristine level shoreline, and a slip in the private, protected harbor to keep your watercraft secure. Whether you are looking for a year-round residence or a premier summer getaway on the Cass Chain, this home delivers the ultimate lakeside lifestyle.
| Price History | |
|---|---|
| 5/31/2026 | Listed $389,000 |
General Features
| Living Area | 1200 |
|---|---|
| Sewer | Shared Septic |
| Heating | Boiler,Ductless Mini-Split,Fireplace(s),In-Floor Heating |
| Cooling | Ductless Mini-Split |
| Roof | Age 8 Years or Less,Asphalt |
| Appliances | Dishwasher,Dryer,Fuel Tank - Rented,Gas Water Heater,Microwave,Range,Refrigerator,Stainless Steel Appliances,Washer |
| HOA Fee | 4300 |
| Garage Spaces | 2 |
| Association Fee Includes | Beach Access,Dock,Hazard Insurance,Lawn Care,Recreation Facility,Sewer,Shared Amenities,Snow Removal,Water |
| Pool Features | Below Ground,Outdoor,Shared |
| Construction Materials | Frame |
| Year Built | 2017 |
| Electric | Circuit Breakers,200+ Amp Service |
| Levels | One |
| Property Subtype | Single Family |
| Tax Year | 2026 |
| Waterfront Features | Association Access,Channel Shore,Dock,Lake Front |
| Accessibility | Doors 36 +,No Stairs External,No Stairs Internal,Partially Wheelchair |
| Assoc Fee Paid Per | Annually |
| County | Cass |
| New Construction | No |
| Property Type | Residential |
| Association Amenities | Other |
| HOA | Yes |
| Contingency | None |
| Subdivision Name | Toms Harbor |
| Full Baths | 1 |
| Directions | from Hwy 2 in Cass Lake head north on Grant Utley Ave NW and follow up around the bend and continue to Lakeshore LN. (2.2 miles). Turn right,house will be about 250 ft on your left. |
| City | Cass Lake |
| Association Name | Vince Accardo |
| High School District | Cass Lake-Bena Schools |
| Zoning Description | Shoreline |
| Lot Size Units | Acres |
| Property Attached Y/N | No |
| Land Lease Y/N | No |
| Tax Annual Amount | 2544 |
| Additional Parcels Y/N | No |
| Standard Status | Active |
| Lender Owned | No |
| Amenities Unit | Ceiling Fan(s),Kitchen Center Island,Main Floor Primary Bedroom,Natural Woodwork,Patio,Boat Slip,Vaulted Ceiling(s),Washer/Dryer Hookup |
| PostalCity | Cass Lake |
Interior Features
| Basement | None |
|---|---|
| Total Fireplaces | 1 |
| Fireplace Features | Free Standing,Gas |
| Basement (Y/N) | No |
| Fireplace Y/N | Yes |
| Above Grade Finished Area | 1200 |
| 3/4 Baths | 1 |
| Laundry Features | In Hall |
| Total Bedrooms | 3 |
| Total Baths | 2 |
| Bath Desc | Main Floor 3/4 Bath,Main Floor Full Bath |
| Foundation Dimensions | 24x50 |
| Fuel | Propane |
| Garage Dimensions | 22x24 |
| Garage Square Feet | 528 |
| Waterfront Feet | 600 |
Exterior Features
| Parking Features | Attached Garage,Concrete,Finished Garage,Heated Garage,Insulated Garage |
|---|---|
| Water Source | Shared System |
| Lot Size Area | 0.009 |
| Building Area Total | 1200 |
| Lot Dimensions | 44x110 |
| Waterfront Y/N | Yes |
| Foundation Area | 1200 |
| Road Frontage Type | Private Road |
| Road Responsibility | Association Maintained Road |
Amenities
- Foreclosure
- Views
- Short Sale
- New Construction
- Adult 55+
- Lease To Own
- No HOA Fees
- Furnished
- Primary On Main
- Air Conditioning
- Seller Finance
- Green
- Fixer Upper
- Horse
- Golf
- Fireplace
- Deck
- Garage
- Basement
- Pool
Property vs Single Family Average in 56633
Price
Taxes
Year Built
Visits



 Metro MLS - Milwaukee Data provided by Metro MLS. All information deemed reliable but not guaranteed. All properties are subject to prior sale, change or withdrawal. Neither listing broker(s) or information provider(s) shall be responsible for any typographical errors, misinformation, misprints and shall be held totally harmless. IDX information is provided exclusively for consumers personal, non-commercial use and that it may not be used for any purpose other than to identify prospective properties consumers may be interested in purchasing. The data relating to real estate for sale on this website comes in part from the Internet Data Exchange program of the Multiple Listing Service. Information is supplied by seller and other third parties and has not been verified. Real estate listings held by brokerage firms other than Coldwell Banker River Valley, REALTORS - Onalaska may be marked with the Internet Data Exchange logo and detailed information about those properties will include the name of the listing broker(s) when required by the MLS. Copyright ©2026 - Multiple Listing Service, Inc. - All rights reserved.
Last Updated: September 24, 2026 11:44 AM UTC
Metro MLS - Milwaukee Data provided by Metro MLS. All information deemed reliable but not guaranteed. All properties are subject to prior sale, change or withdrawal. Neither listing broker(s) or information provider(s) shall be responsible for any typographical errors, misinformation, misprints and shall be held totally harmless. IDX information is provided exclusively for consumers personal, non-commercial use and that it may not be used for any purpose other than to identify prospective properties consumers may be interested in purchasing. The data relating to real estate for sale on this website comes in part from the Internet Data Exchange program of the Multiple Listing Service. Information is supplied by seller and other third parties and has not been verified. Real estate listings held by brokerage firms other than Coldwell Banker River Valley, REALTORS - Onalaska may be marked with the Internet Data Exchange logo and detailed information about those properties will include the name of the listing broker(s) when required by the MLS. Copyright ©2026 - Multiple Listing Service, Inc. - All rights reserved.
Last Updated: September 24, 2026 11:44 AM UTC
 © 2026 Realtor Association of Southern Minnesota. All rights reserved. The data relating to real estate for sale on this limited electronic display comes in part from the Broker Reciprocity (sm) Program of the Realtor Association of Southern Minnesota Multiple Listing Service. Real estate listings held by brokerage firms other then Coldwell Banker River Valley, REALTORS - Onalaska are marked with the Broker Reciprocity(sm) logo or the Broker Reciprocity(sm) thumbnail logo (a little black house)
 SCWMLS - South Central Wisconsin Multiple Listing Corp. All information deemed reliable but not guaranteed. All properties are subject to prior sale, change or withdrawal. Neither listing broker(s) or information provider(s) shall be responsible for any typographical errors, misinformation, misprints and shall be held totally harmless. Listing(s) information is provided for consumers personal, non-commercial use and may not be used for any purpose other than to identify prospective properties consumers may be interested in purchasing. The data relating to real estate for sale on this website comes in part from the Internet Data Exchange program of the Multiple Listing Service. Real estate listings held by brokerage firms other than Coldwell Banker River Valley, REALTORS - Onalaska may be marked with the Internet Data Exchange logo and detailed information about those properties will include the name of the listing broker(s) when required by the MLS. Copyright 2026 South Central Wisconsin MLS Corporation All rights reserved.
This information, provided by seller, listing broker, and other parties, may not have been verified.
SCWMLS information is provided exclusively for consumers personal, non-commercial use and that it may not be used for any purpose other than to identify prospective properties consumers may be interested in purchasing.
Last Updated: September 24, 2026 11:56 AM UTC
SCWMLS - South Central Wisconsin Multiple Listing Corp. All information deemed reliable but not guaranteed. All properties are subject to prior sale, change or withdrawal. Neither listing broker(s) or information provider(s) shall be responsible for any typographical errors, misinformation, misprints and shall be held totally harmless. Listing(s) information is provided for consumers personal, non-commercial use and may not be used for any purpose other than to identify prospective properties consumers may be interested in purchasing. The data relating to real estate for sale on this website comes in part from the Internet Data Exchange program of the Multiple Listing Service. Real estate listings held by brokerage firms other than Coldwell Banker River Valley, REALTORS - Onalaska may be marked with the Internet Data Exchange logo and detailed information about those properties will include the name of the listing broker(s) when required by the MLS. Copyright 2026 South Central Wisconsin MLS Corporation All rights reserved.
This information, provided by seller, listing broker, and other parties, may not have been verified.
SCWMLS information is provided exclusively for consumers personal, non-commercial use and that it may not be used for any purpose other than to identify prospective properties consumers may be interested in purchasing.
Last Updated: September 24, 2026 11:56 AM UTC
 Information should be deemed reliable but not guaranteed, all representations are approximate, and individual verification is recommended. Copyright ©2017 All rights reserved.
